
Save
Ask
Tour
Hide
Share
$1,250,000
67 Days On Site

5528 226TH Street NW
Stanwood, WA 98292

For Sale|Single Family Residence|Active
4
Beds
3
Total Baths
1
Full Bath
2
Partial Baths
3,454
SqFt
$362
/SqFt
1993
Built
Cumulative Days On Market:
68
Subdivision:
Happy Valley
County:
Snohomish
Courtesy of NWMLS
Listing courtesy of Natalee N. Thurston of Windermere Real Estate JS
Call Now: (425) 985-1095
Is this the listing for you? We can help make it yours.
(425) 985-1095
5528 226TH Street NW5528 226TH Street NW5528 226TH Street NW5528 226TH Street NW
Save
Ask
Tour
Hide
Share

Mortgage Calculator

Monthly Payment (Est.)

$5,703
Calculator powered by Showcase IDX, a Constellation1 Company. Copyright ©2026 Information is deemed reliable but not guaranteed.

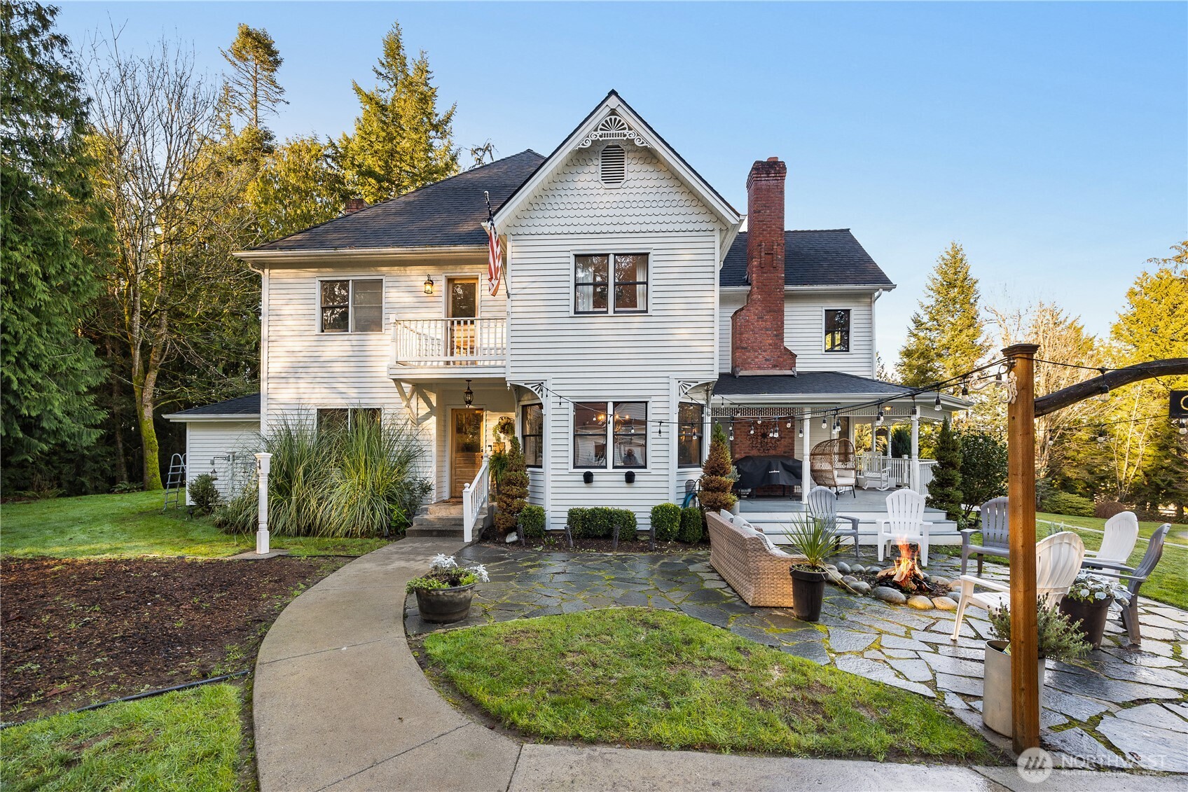
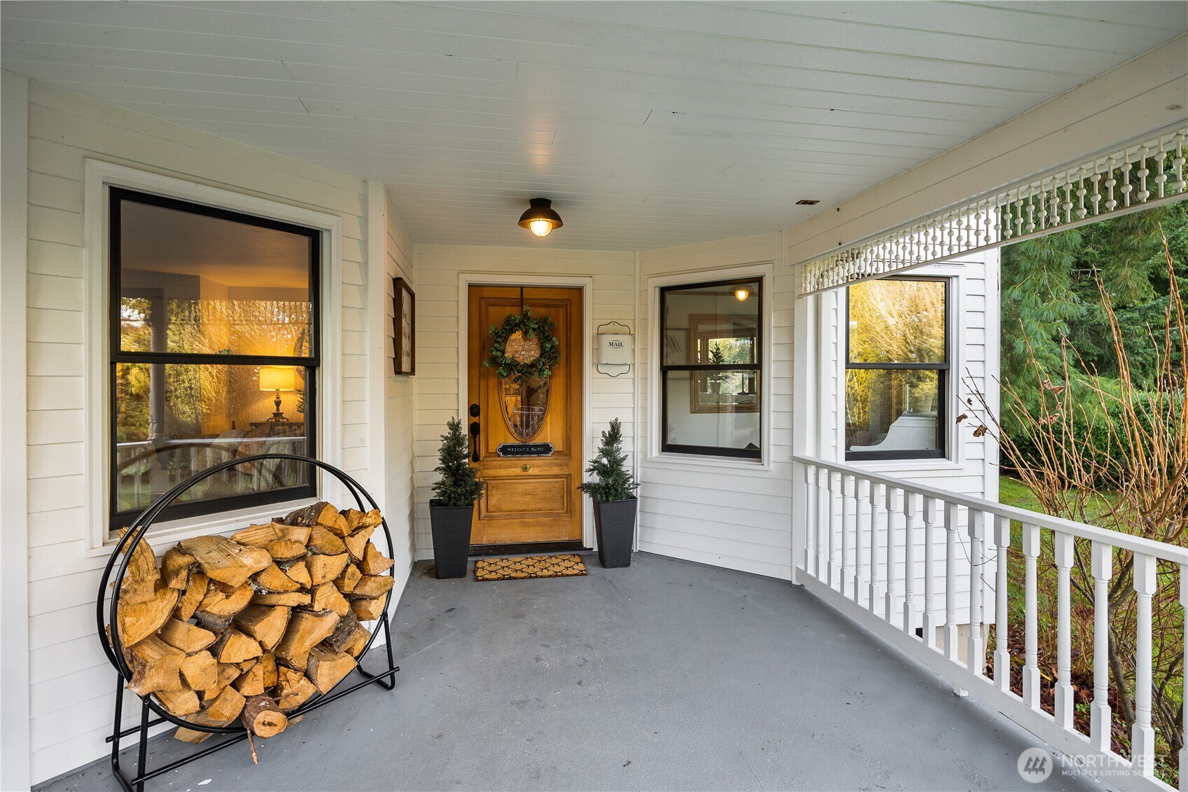
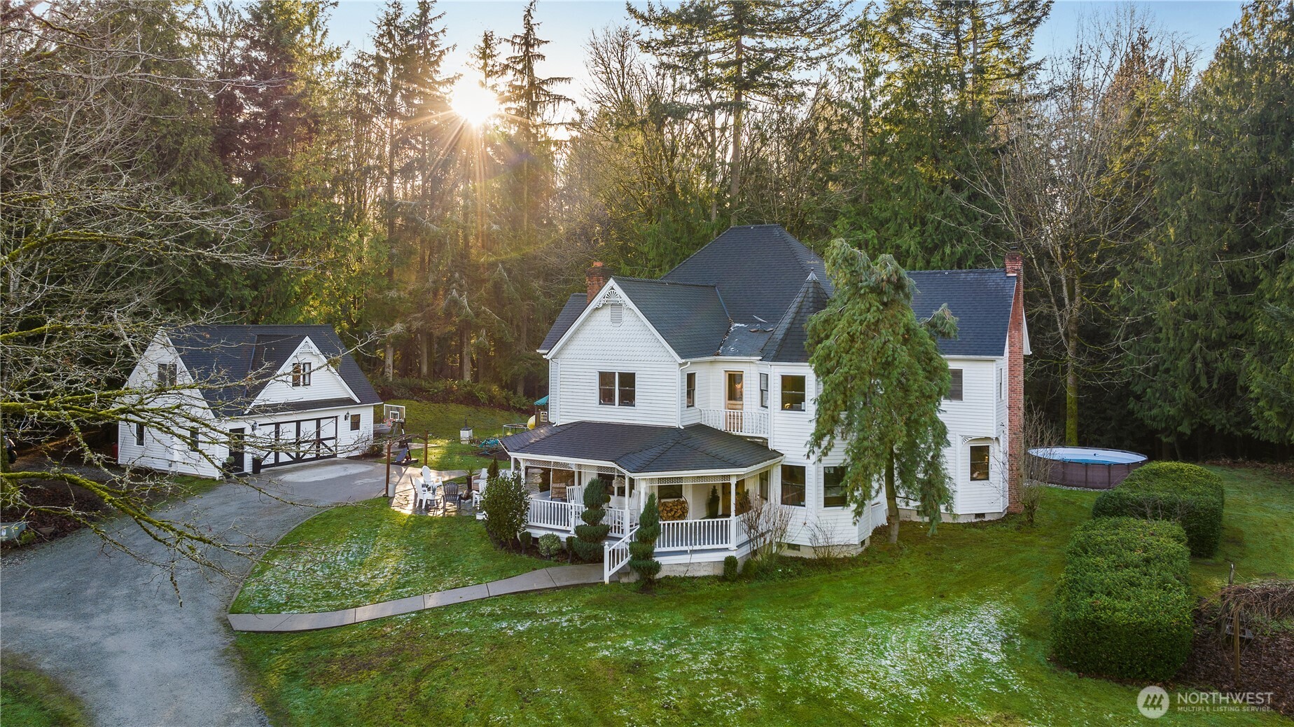
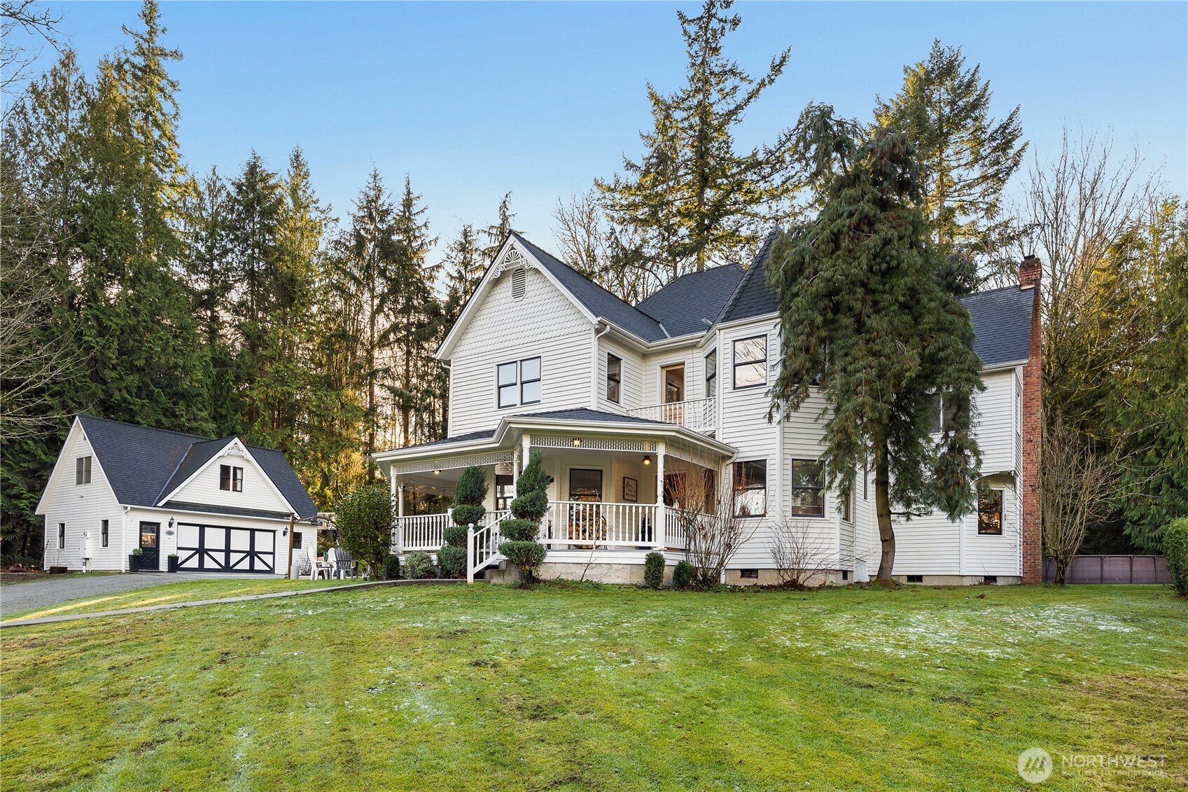
*DO NOT DRIVE IN THE DRIVEWAY WITHOUT AN APPOINTENT WITH YOUR AGENT* This one-of-a-kind, Victorian-inspired estate is truly a masterpiece of design, craftsmanship, and vision. Original owners thoughtfully recreated the charm of their favorite early-1900s Everett home, incorporating its architectural style, floor plan, and select original fixtures to bring this timeless residence to life. The current owners have further enhanced the property with a beautifully designed gourmet kitchen and an exceptional great room, creating an unforgettable balance of historic character and modern livability. This expansive estate evokes the elegance of a bygone era while offering today’s comfort and functionality. It has provided years of enjoyment for both residents and guests, making it ideal for everyday living & memorable gatherings. Four bedrooms, 3 baths, formal living room (parlor) w/ authentic 1900s pocket doors, formal dining room, music room, office/library, mudroom, upper-level laundry, breakfast nook w/ built-ins, and a spacious lower-level storage area. The main living spaces reflect gracious design & exceptional attention to detail throughout. Detached oversized two-car garage w/ EV charging & an upper-level bonus room, perfect for hobbies, guests, or workspace. Enchanting outdoor setting offers a treehouse, firepit patio, rear patio, orchard w/ apple and pear trees, garden area w/ grapes and kiwi—creating a private retreat for relaxation & entertaining. Completely captivating.

Save
Ask
Tour
Hide
Share
Listing Snapshot
Price 
$1,250,000
Days On Site 
67 Days
Bedrooms 
4
Inside Area (SqFt) 
3,454 sqft
Total Baths 
3
Full Baths 
1
Partial Baths 
2
Lot Size 
5 Acres
Year Built 
1993
MLS® Number 
2499258
Status 
Active
Property Tax 
$8,159
HOA/Condo/Coop Fees 
$40 monthly
Sq Ft Source 
N/A
Friends & Family
Recent Activity
yesterdayListing updated with changes from the MLS®
yesterdayPrice changed to $1,250,000
2 months agoListing first seen on site
General Features
Acres 
5
Garage 
Yes
Land Lease 
No
Levels 
Two
Parking 
DrivewayOff StreetDetachedRV Access/Parking
Parking Spaces 
2
Property Sub Type 
Single Family Residence
Sewer 
Septic Tank
SqFt Total 
3454
Style 
Victorian
Water Source 
WellPrivate
Interior Features
Appliances 
DishwasherMicrowaveRefrigeratorElectric Water HeaterWater Heater
Cooling 
Central AirHeat Pump
Fireplace 
Yes
Fireplace Features 
Wood Burning
Fireplaces 
1
Flooring 
Ceramic TileHardwoodLaminateVinylCarpet
Heating 
ElectricWoodForced AirHeat Pump
Interior 
Walk-In Closet(s)Pantry
Bathroom Full 
Level - Second
Bathroom Half 
Level - Main
Bathroom Three Quarter 
Level - Second
Bedroom 
Level - Second
Bonus Room 
Den 
Level - Second
Dining Room 
Level - Main
Entry Hall 
Level - Main
Extra Fin Room 
Level - Main
Family Room 
Level - Main
Great Room 
Level - Main
Kitchen 
Level - Main
Living Room 
Level - Main
Master Bedroom 
Level - Second
Utility Room 
Level - Second
Save
Ask
Tour
Hide
Share
Exterior Features
Construction Details 
BrickWood Siding
Exterior 
Garden
Fencing 
Partial
Lot Features 
LevelRolling SlopeSlopedWoodedSecluded
Other Structures 
Outbuilding
Patio And Porch 
DeckPatio
Roof 
CompositionSee Remarks
View 
Territorial
Waterview 
Territorial
Windows/Doors 
French Doors
Community Features
Association Dues 
480
Building Access 
Main
Financing Terms Available 
CashConventionalFHAVA Loan
HOA Fee Frequency 
Annually
MLS Area 
770 - Northwest Snohomish
School District 
Stanwood-Camano
Schools
School District
Stanwood-Camano
Elementary School
Twin City Elem
Middle School
Port Susan Mid
High School
Stanwood High
Courtesy of NWMLS
Listing courtesy of Natalee N. Thurston of Windermere Real Estate JS


Listing information is provided by Participants of the Northwest MLS. IDX information is provided exclusively for personal, non-commercial use, and may not be used for any purpose other than to identify prospective properties consumers may be interested in purchasing. Information is deemed reliable but not guaranteed. Copyright 2026, Northwest MLS.
All data is obtained from various sources and may not have been verified by the broker or MLS Grid. Supplied open house information is subject to change without notice. All information should be independently reviewed and verified for accuracy. Properties may or may not be listed by the office/agent presenting the information.
Last checked: 2026-07-25 06:41 PM PDT

Neighborhood & Commute
Source: Walkscore
Save
Ask
Tour
Hide
Share