
Save
Ask
Tour
Hide
Share
$1,250,000
3 Days On Site

11506 134th Avenue Ct E
Puyallup, WA 98374

For Sale|Single Family Residence|Active
3
Beds
5
Total Baths
2
Full Baths
3
Partial Baths
4,951
SqFt
$252
/SqFt
1985
Built
Cumulative Days On Market:
4
Subdivision:
South Hill
County:
Pierce
Courtesy of NWMLS
Listing courtesy of Jamie Gregory of John L. Scott, Inc.
Call Now: (425) 985-1095
Is this the listing for you? We can help make it yours.
(425) 985-1095
Upcoming Open Houses
Sun, Jul 26, 11:00 AM - 2:00 PM
11506 134th Avenue Ct E11506 134th Avenue Ct E11506 134th Avenue Ct E11506 134th Avenue Ct E
Save
Ask
Tour
Hide
Share

Mortgage Calculator

Monthly Payment (Est.)

$5,703
Calculator powered by Showcase IDX, a Constellation1 Company. Copyright ©2026 Information is deemed reliable but not guaranteed.

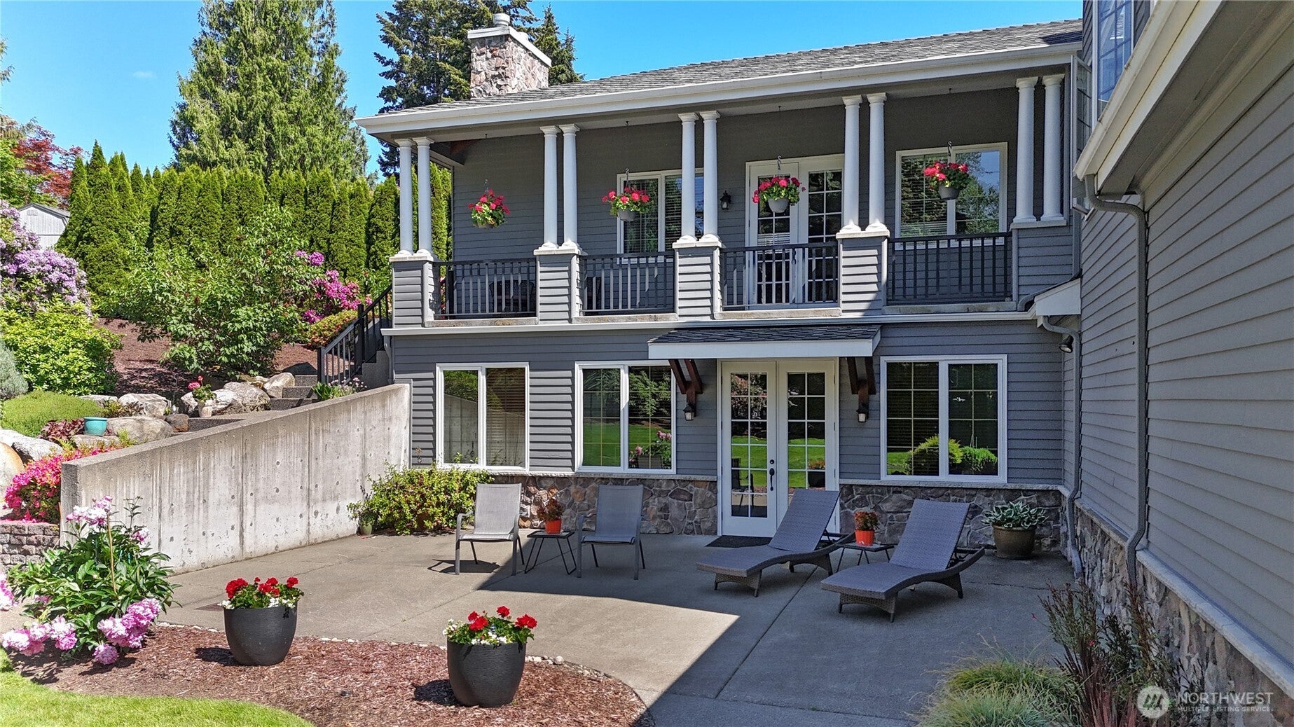
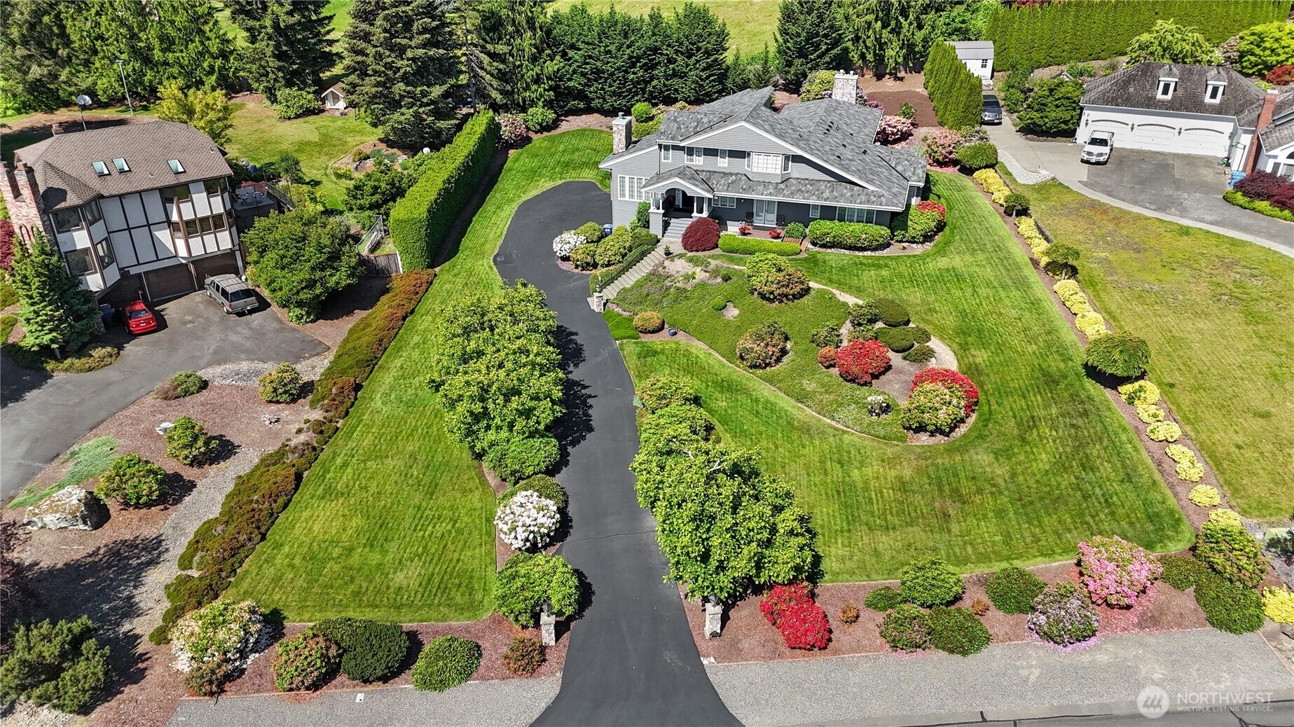
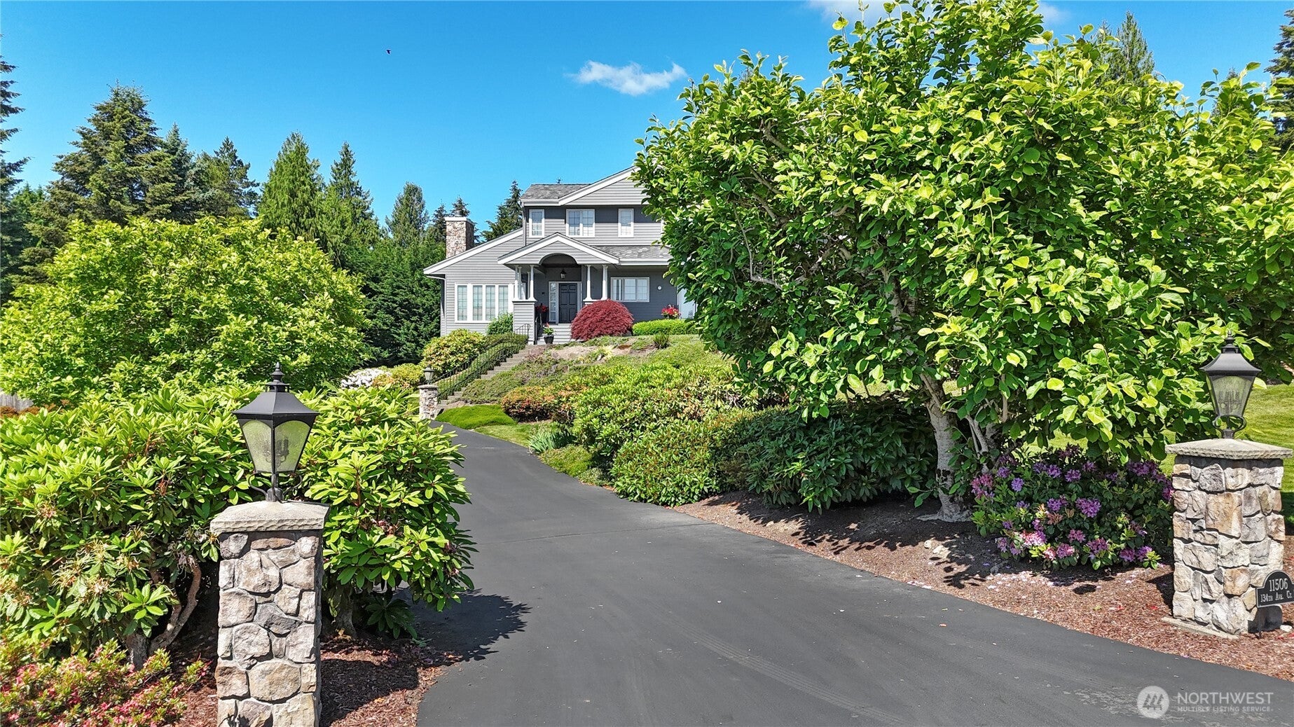
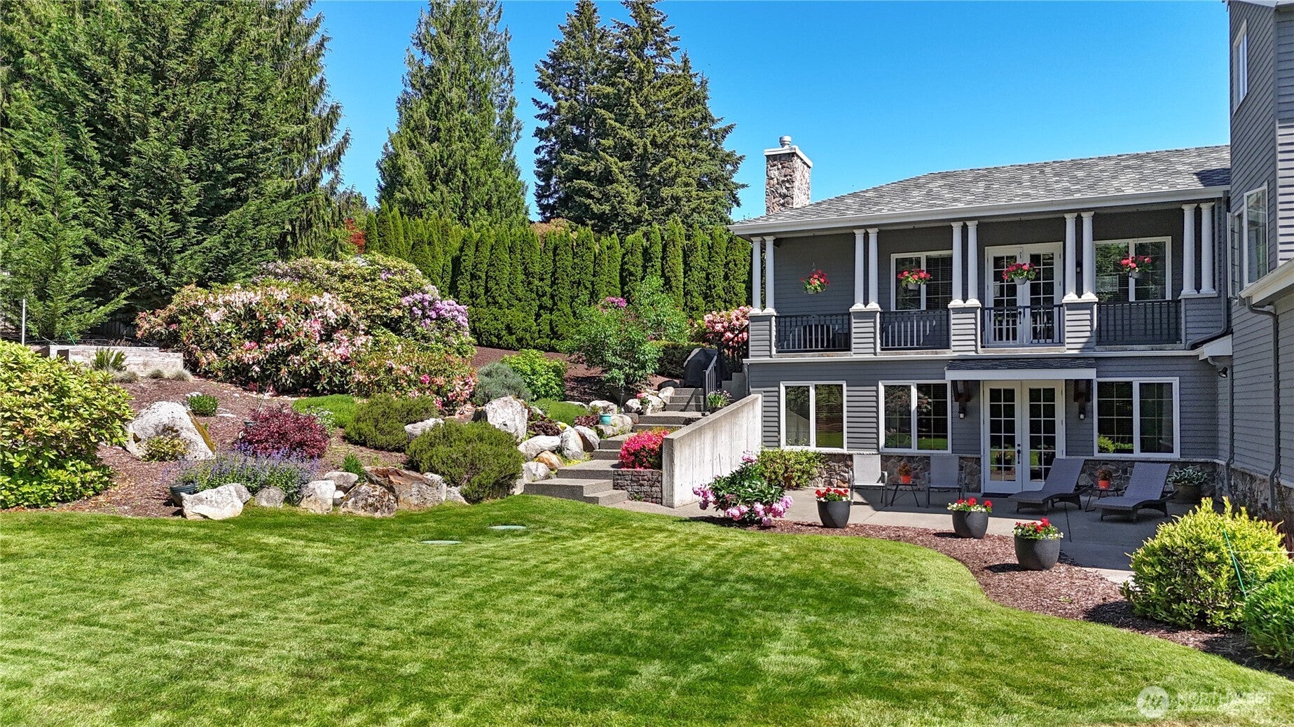
Welcome to Sunrise View Estates, an exclusive gated community. This upscale, custom Craftsman home spans over 4,900 + sq ft on a park-like, shy-one-acre lot. Designed for seamless main-floor living, the home features an elegant foyer, a warm living room with a wood-burning fireplace, and a formal dining room overlooking the lush, private backyard. The heart of the home is a generous family room open to the kitchen and breakfast nook. The main-floor primary suite is a luxurious retreat with a 5-piece bath and a walk-in closet with custom built-ins. The main level also includes an efficient laundry room, guest half-bath, and a lodge-like bonus room with a private 3/4 bath—perfect for guests, games, or media. The lower level offers expansive recreation space, featuring a second kitchen, a 3/4 bath, and multiple French doors blending indoor and outdoor living. It also includes an 870 sq ft 3-car garage, a mechanical/shop room, and massive storage. Upstairs, you'll find two additional large bedrooms, a full bath, and a spacious flex room with walk-in storage. From its premium construction to its flowing floor plan, this extraordinary property delivers unparalleled space and sophistication in a highly coveted neighborhood.

Save
Ask
Tour
Hide
Share
Listing Snapshot
Price 
$1,250,000
Days On Site 
3 Days
Bedrooms 
3
Inside Area (SqFt) 
4,951 sqft
Total Baths 
5
Full Baths 
2
Partial Baths 
3
Lot Size 
0.854 Acres
Year Built 
1985
MLS® Number 
2529716
Status 
Active
Property Tax 
$14,316.51
HOA/Condo/Coop Fees 
$155 monthly
Sq Ft Source 
N/A
Friends & Family
Recent Activity
2 days agoListing updated with changes from the MLS®
3 days agoListing first seen on site
General Features
Acres 
0.854
Attached Garage 
Yes
Direction Faces 
East
Garage 
Yes
Land Lease 
No
Levels 
Two
Parking 
Attached
Parking Spaces 
9
Property Sub Type 
Single Family Residence
Security 
Security Gate
Sewer 
Septic Tank
SqFt Total 
4951
Style 
Traditional
Utilities 
Cable Available
Water Source 
Public
Zoning 
195
Interior Features
Appliances 
DishwasherDouble OvenDryerMicrowaveRefrigeratorDisposalTankless Water HeaterWasherWater Heater
Basement 
None
Fireplace 
Yes
Fireplace Features 
Gas
Fireplaces 
1
Flooring 
Ceramic TileHardwoodCarpet
Heating 
ElectricNatural GasForced Air
Bathroom Full 
Level - Second
Bathroom Half 
Level - Main
Bathroom Three Quarter 
Level - Main
Bedroom 
Level - Second
Bonus Room 
Level - Second
Den 
Level - Main
Dining Room 
Level - Main
Entry Hall 
Level - Main
Family Room 
Level - Main
Kitchen 
Level - Main
Master Bedroom 
Level - Second
Utility Room 
Level - Main
Save
Ask
Tour
Hide
Share
Exterior Features
Construction Details 
Wood Siding
Exterior 
Garden
Fencing 
Partial
Lot Features 
LevelPaved
Patio And Porch 
Patio
Roof 
Composition
View 
Mountain(s)Territorial
Waterview 
Mountain(s)Territorial
Community Features
Association Dues 
155
Building Access 
Main
Community Features 
Gated
Financing Terms Available 
CashConventionalFHAVA Loan
HOA Fee Frequency 
Monthly
MLS Area 
86 - Puyallup
School District 
Puyallup
Schools
School District
Puyallup
Elementary School
Ridgecrest Elem
Middle School
Ballou Jnr High
High School
Emerald Ridge High
Courtesy of NWMLS
Listing courtesy of Jamie Gregory of John L. Scott, Inc.


Listing information is provided by Participants of the Northwest MLS. IDX information is provided exclusively for personal, non-commercial use, and may not be used for any purpose other than to identify prospective properties consumers may be interested in purchasing. Information is deemed reliable but not guaranteed. Copyright 2026, Northwest MLS.
All data is obtained from various sources and may not have been verified by the broker or MLS Grid. Supplied open house information is subject to change without notice. All information should be independently reviewed and verified for accuracy. Properties may or may not be listed by the office/agent presenting the information.
Last checked: 2026-07-25 06:07 PM PDT

Neighborhood & Commute
Source: Walkscore
Save
Ask
Tour
Hide
Share