
Save
Ask
Tour
Hide
Share
$849,000
38 Days On Site

130 46th Street
Bellingham, WA 98229

Single Family Residence|Pending
4
Beds
4
Total Baths
3
Full Baths
1
Partial Bath
2,820
SqFt
$301
/SqFt
1998
Built
Cumulative Days On Market:
21
Subdivision:
Puget
County:
Whatcom
Courtesy of NWMLS
Listing courtesy of Ryan Greigg of Keller Williams Western Realty
Call Now: (425) 985-1095
Is this the listing for you? We can help make it yours.
(425) 985-1095
130 46th Street130 46th Street130 46th Street130 46th Street
Save
Ask
Tour
Hide
Share

Mortgage Calculator

Monthly Payment (Est.)

$3,873
Calculator powered by Showcase IDX, a Constellation1 Company. Copyright ©2026 Information is deemed reliable but not guaranteed.

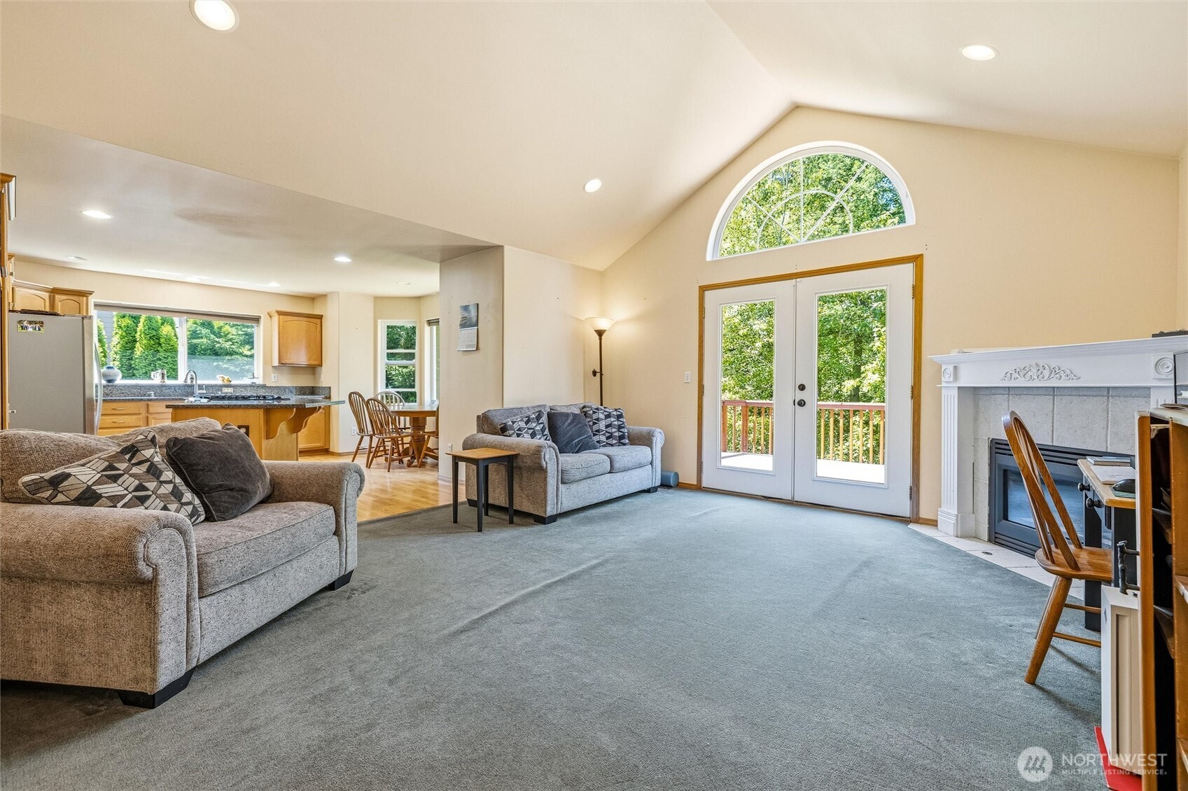
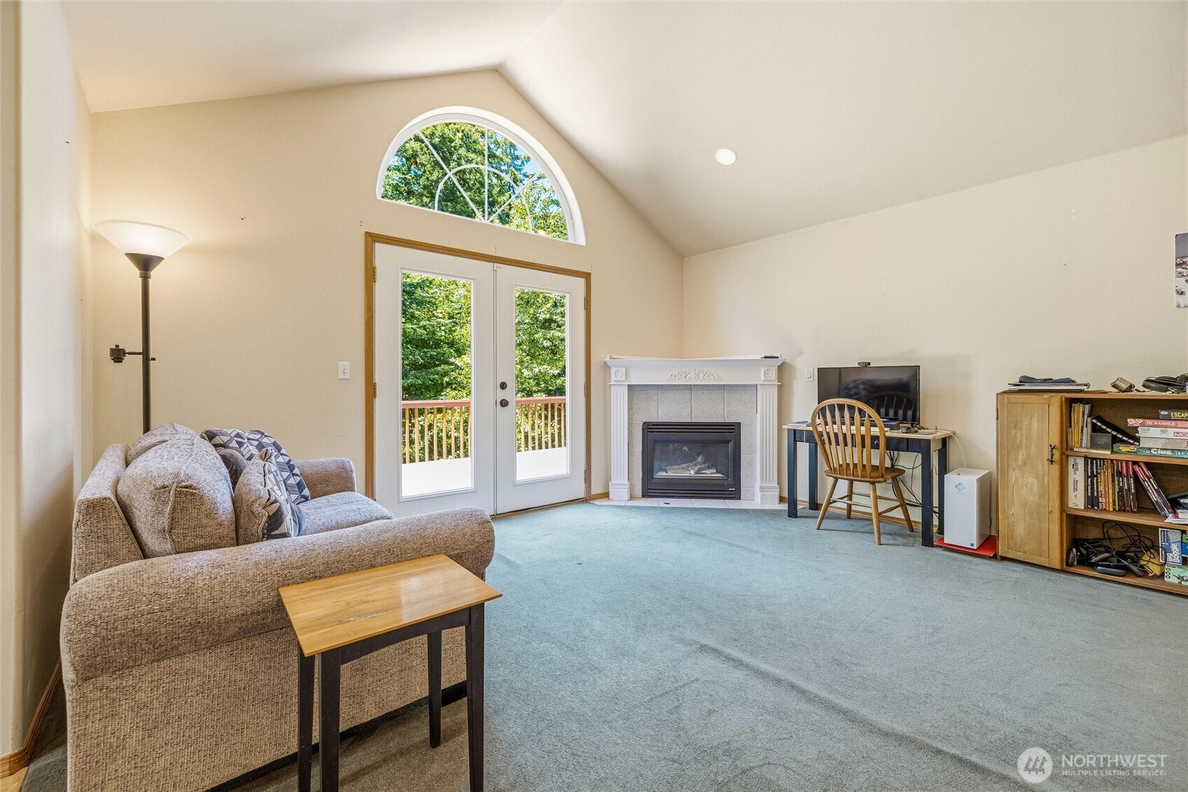
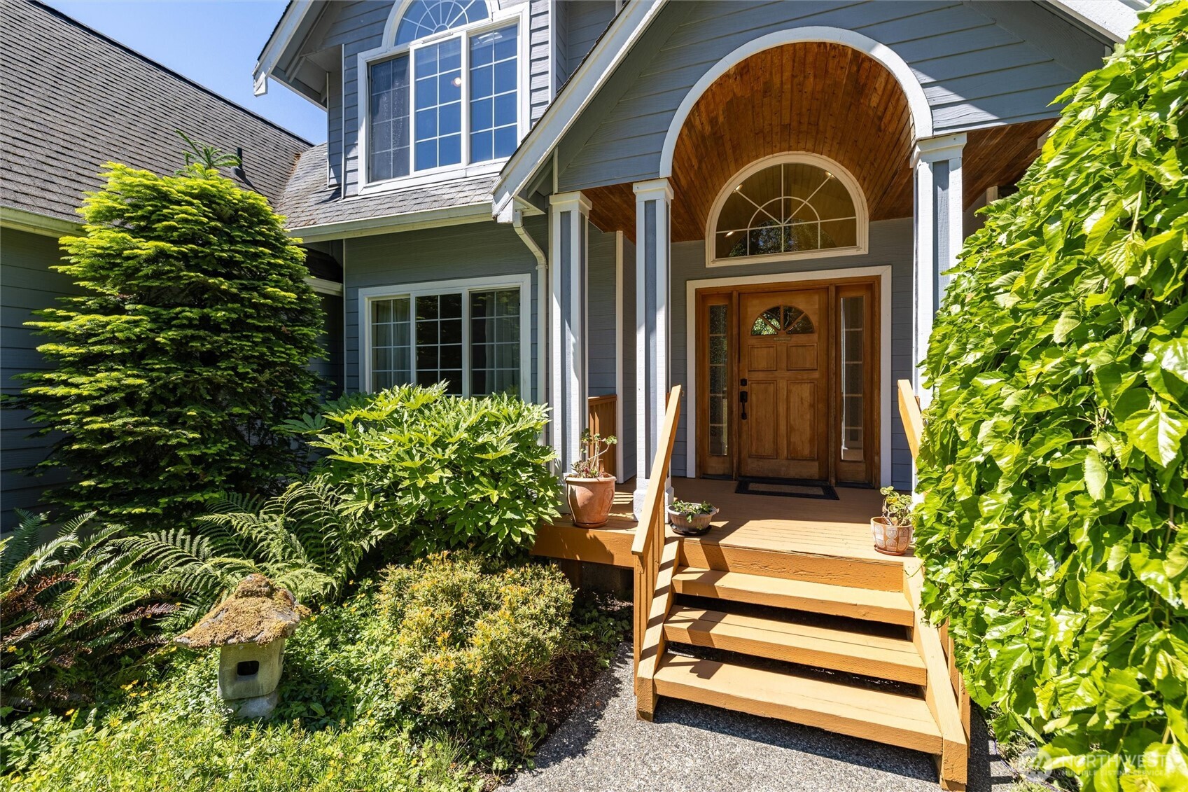
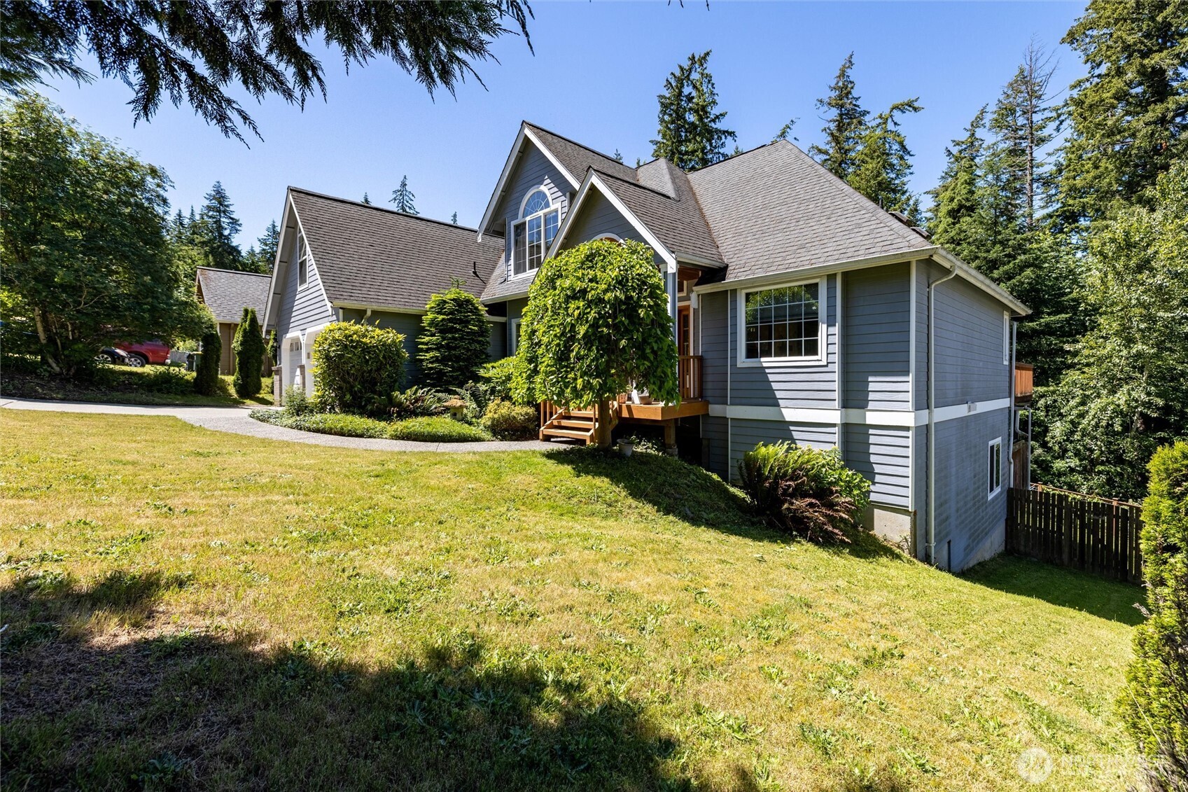
Welcome to this beautiful home with endless options! Situated on a quiet dead-end street in the Puget Neighborhood just a block from the Samish Crest Trail head leading to endless trails and minutes from town. Enter into the main living space with vaulted ceilings, granite counters & a spacious open kitchen. Primary bedroom on main level with en-suite bathroom. Decks from both living room & bedroom that back up to green belt to provide peace & privacy. Additional two bedrooms & guest bathroom upstairs. Make your way to the lower level of the home for incredible income opportunity by renting it out or multi-generational living with a second kitchen, living room & bedroom. Need even more space? Enjoy the bonus studio above the garage as a flex room, office or space for guests! Two-car garage that is electronic vehicle charging ready! Excellent property in an excellent area!

Save
Ask
Tour
Hide
Share
Listing Snapshot
Price 
$849,000
Days On Site 
38 Days
Bedrooms 
4
Inside Area (SqFt) 
2,820 sqft
Total Baths 
4
Full Baths 
3
Partial Baths 
1
Lot Size 
0.25 Acres
Year Built 
1998
MLS® Number 
2541290
Status 
Pending
Property Tax 
$6,269
HOA/Condo/Coop Fees 
N/A
Sq Ft Source 
N/A
Friends & Family
Recent Activity
2 weeks agoListing updated with changes from the MLS®
2 weeks agoStatus changed to Pending
a month agoListing first seen on site
General Features
Acres 
0.25
Attached Garage 
Yes
Garage 
Yes
Land Lease 
No
Levels 
One and One Half
Parking 
Attached
Parking Spaces 
2
Property Sub Type 
Single Family Residence
SqFt Total 
2820
Style 
Contemporary
Utilities 
Cable AvailableSewer Connected
Water Source 
Public
Zoning 
RS12.0
Interior Features
Appliances 
DishwasherMicrowaveRefrigeratorDisposalGas Water HeaterWater Heater
Basement 
Finished
Fireplace 
Yes
Fireplace Features 
Gas
Fireplaces 
2
Flooring 
HardwoodLaminateVinylCarpet
Heating 
ElectricNatural GasForced AirRadiant
Interior 
Walk-In Closet(s)Ceiling Fan(s)Vaulted Ceiling(s)
Main Level Bedrooms 
1
Spa 
Yes
Bathroom Full 
Level - Lower
Bathroom Half 
Level - Main
Bedroom 
Level - Lower
Den 
Level - Lower
Dining Room 
Level - Main
Entry Hall 
Level - Main
Family Room 
Level - Lower
Kitchen 
Level - Lower
Living Room 
Level - Main
Master Bedroom 
Level - Main
Utility Room 
Level - Main
Save
Ask
Tour
Hide
Share
Exterior Features
Construction Details 
Cement Siding
Fencing 
Fenced
Lot Features 
WoodedPaved
Patio And Porch 
Deck
Roof 
Composition
Spa 
Yes
View 
Territorial
Waterview 
Territorial
Windows/Doors 
French Doors
Community Features
Accessibility Features 
Therapeutic Whirlpool
Building Access 
Main
Financing Terms Available 
CashConventionalVA Loan
MLS Area 
860 - Bellingham
School District 
Bellingham
Schools
School District
Bellingham
Elementary School
Unknown
Middle School
Unknown
High School
Unknown
Courtesy of NWMLS
Listing courtesy of Ryan Greigg of Keller Williams Western Realty


Listing information is provided by Participants of the Northwest MLS. IDX information is provided exclusively for personal, non-commercial use, and may not be used for any purpose other than to identify prospective properties consumers may be interested in purchasing. Information is deemed reliable but not guaranteed. Copyright 2026, Northwest MLS.
All data is obtained from various sources and may not have been verified by the broker or MLS Grid. Supplied open house information is subject to change without notice. All information should be independently reviewed and verified for accuracy. Properties may or may not be listed by the office/agent presenting the information.
Last checked: 2026-07-25 06:41 PM PDT

Neighborhood & Commute
Source: Walkscore
Save
Ask
Tour
Hide
Share