

Save
Ask
Tour
Hide
$1,375,000
5 Days On Site
573 Antler Ridge RoadSequim, WA 98382
For Sale|Single Family Residence|Active
4
Beds
4
Total Baths
3
Full Baths
1
Partial Bath
3,216
SqFt
$428
/SqFt
2013
Built
Cumulative Days On Market:
6
Subdivision:
Happy Valley
County:
Clallam
Courtesy of NWMLS
Listing courtesy of Beverly Smith of RE/MAX Prime
Listing courtesy of Beverly Smith of RE/MAX Prime
Call Now: (425) 985-1095
Is this the listing for you? We can help make it yours.
(425) 985-1095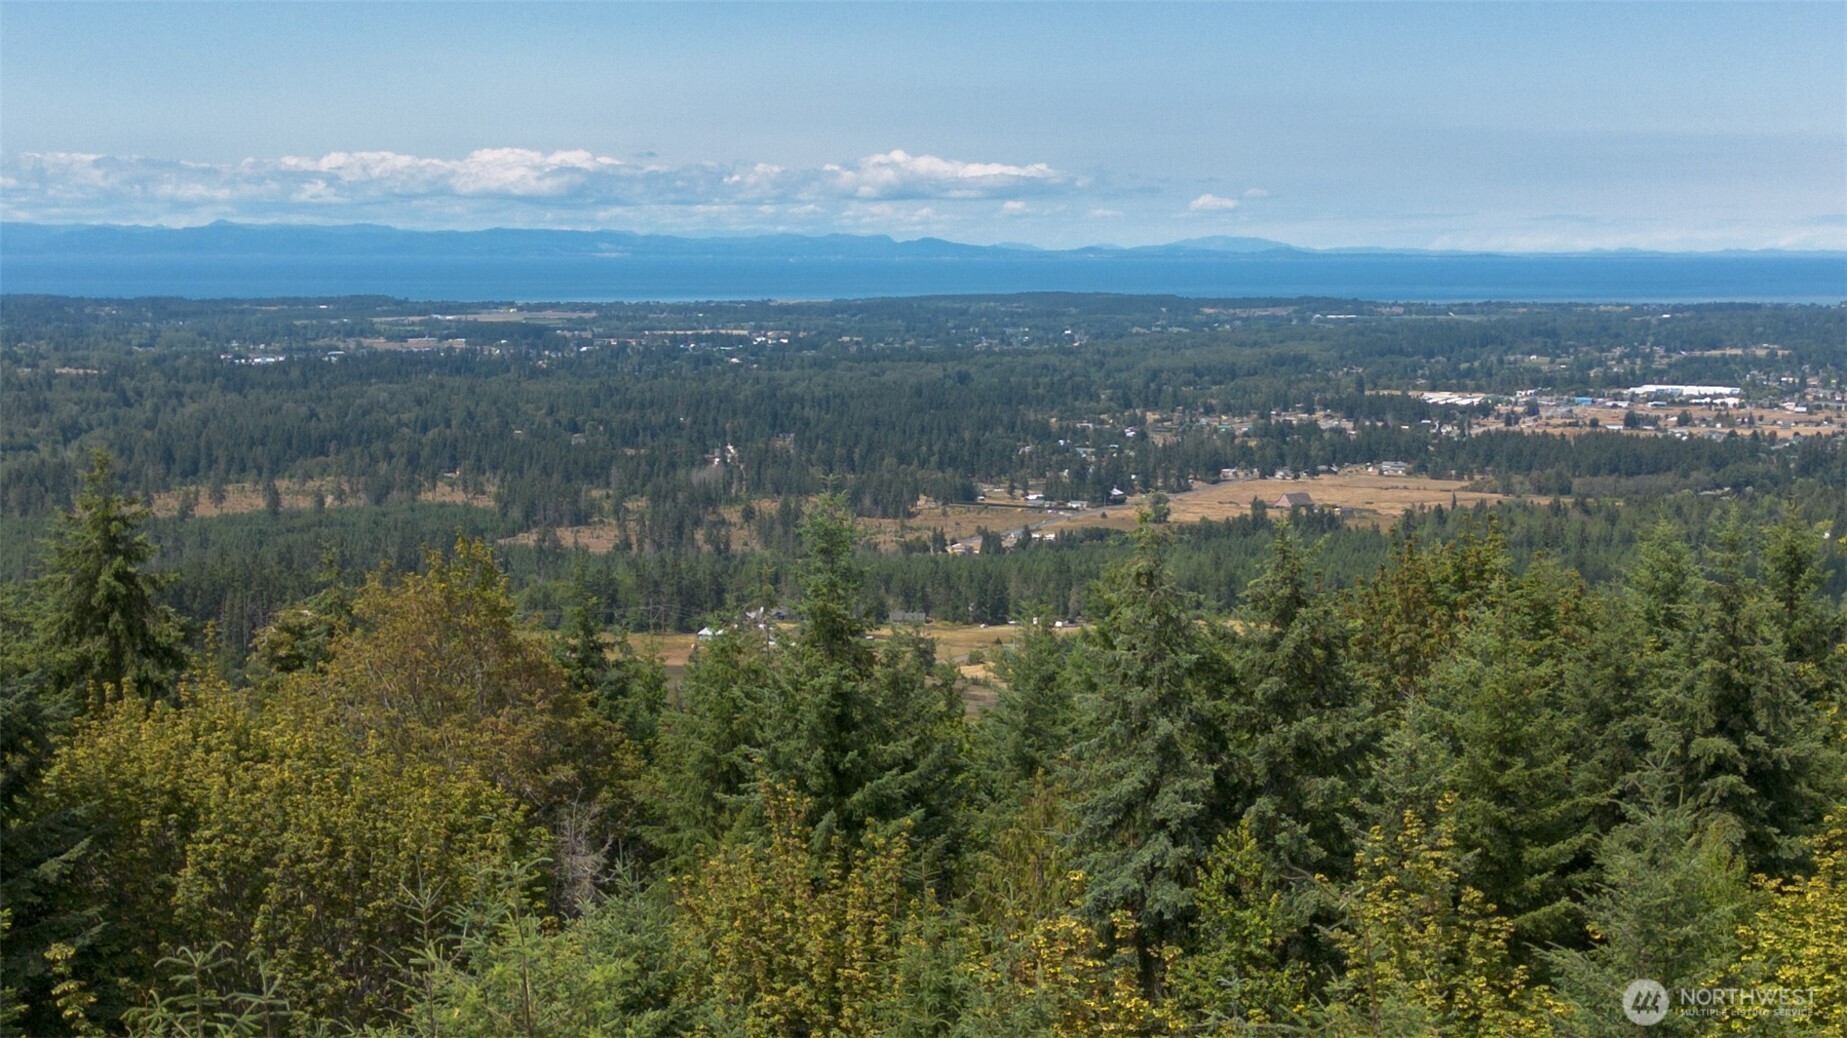
Save
Ask
Tour
Hide
Mortgage Calculator
Monthly Payment (Est.)
$6,273Calculator powered by Showcase IDX, a Constellation1 Company. Copyright ©2026 Information is deemed reliable but not guaranteed.
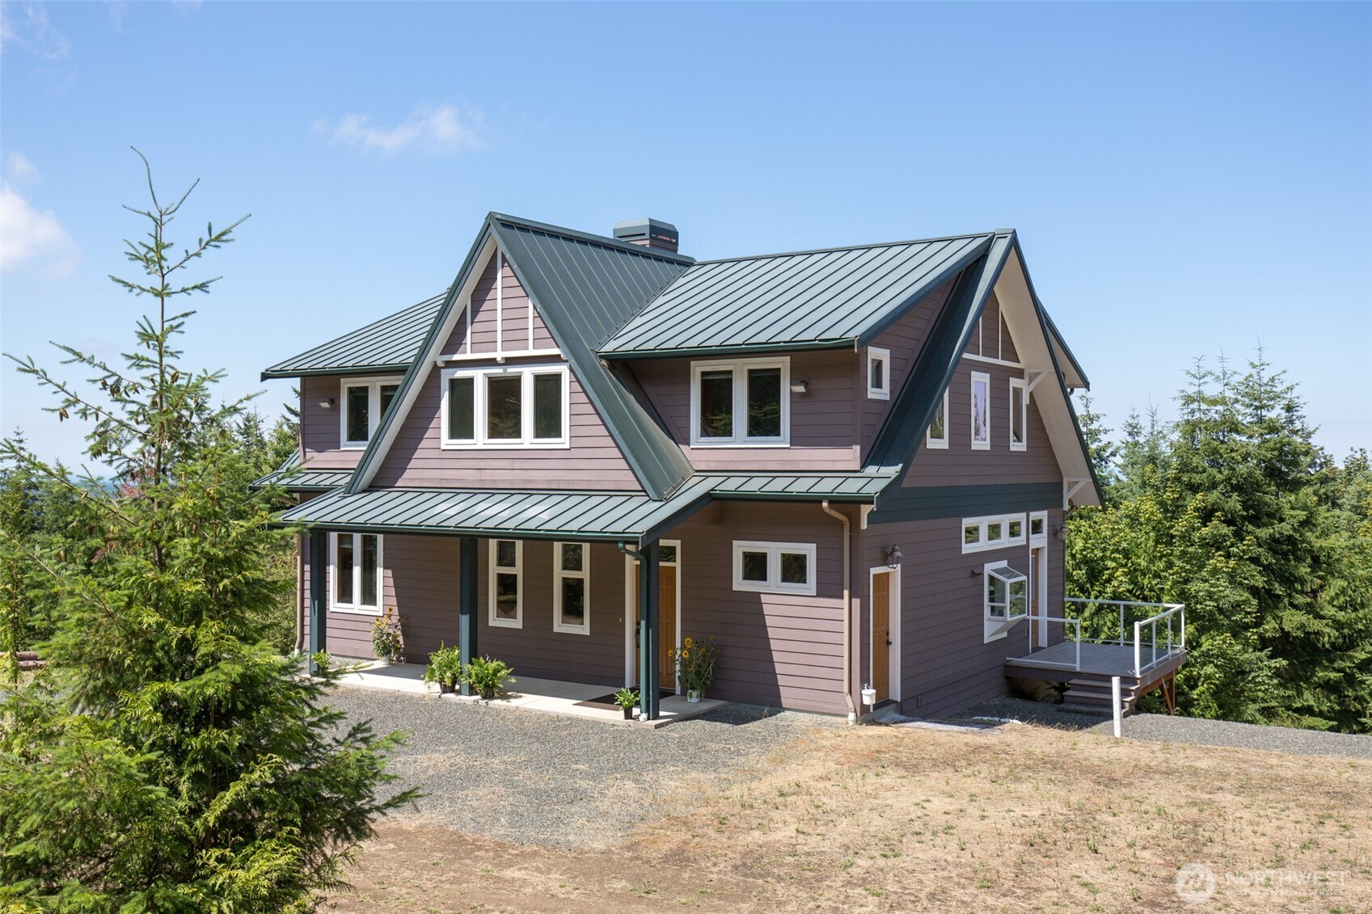
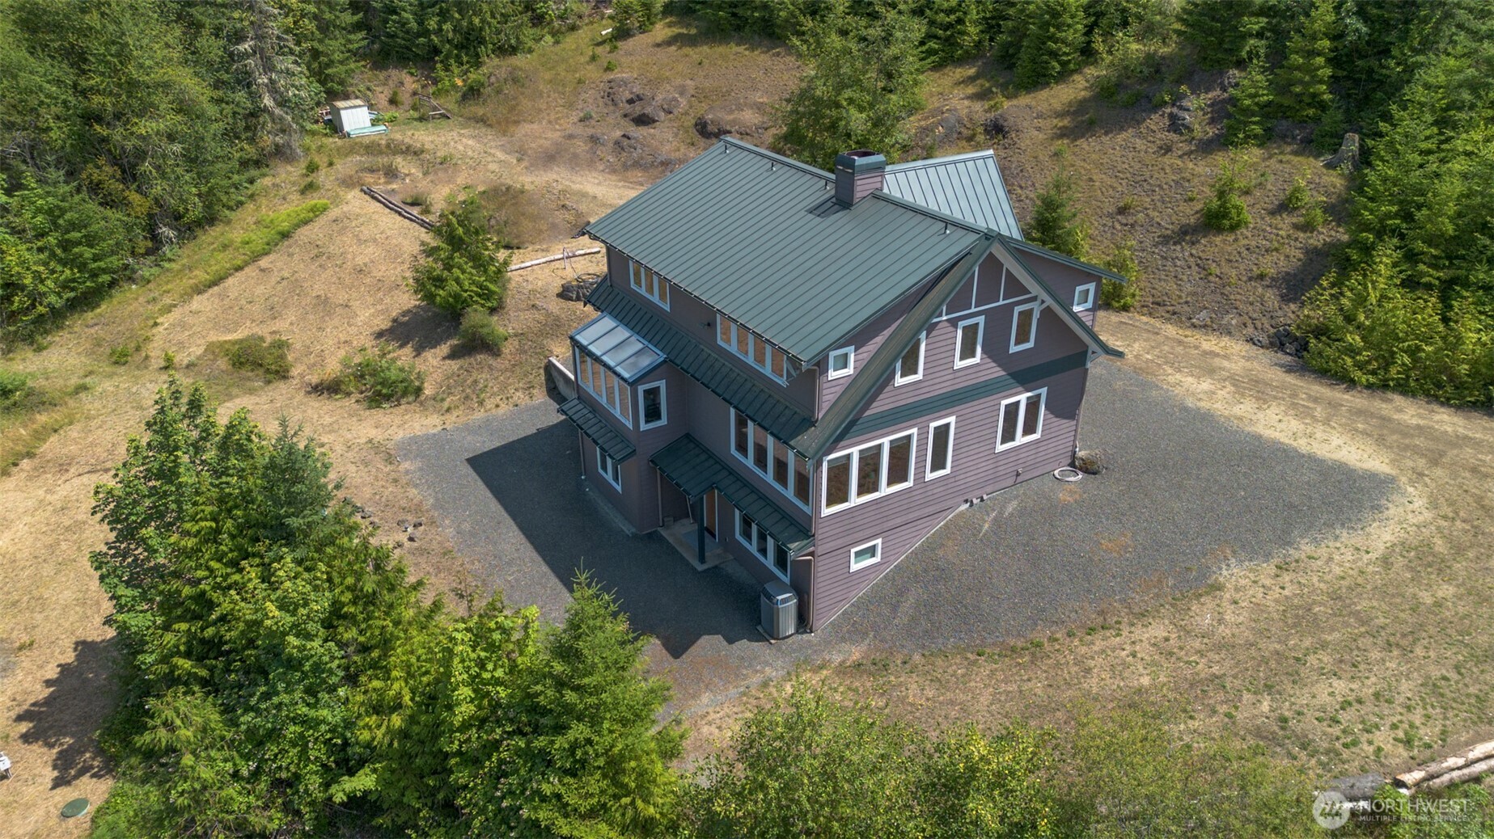
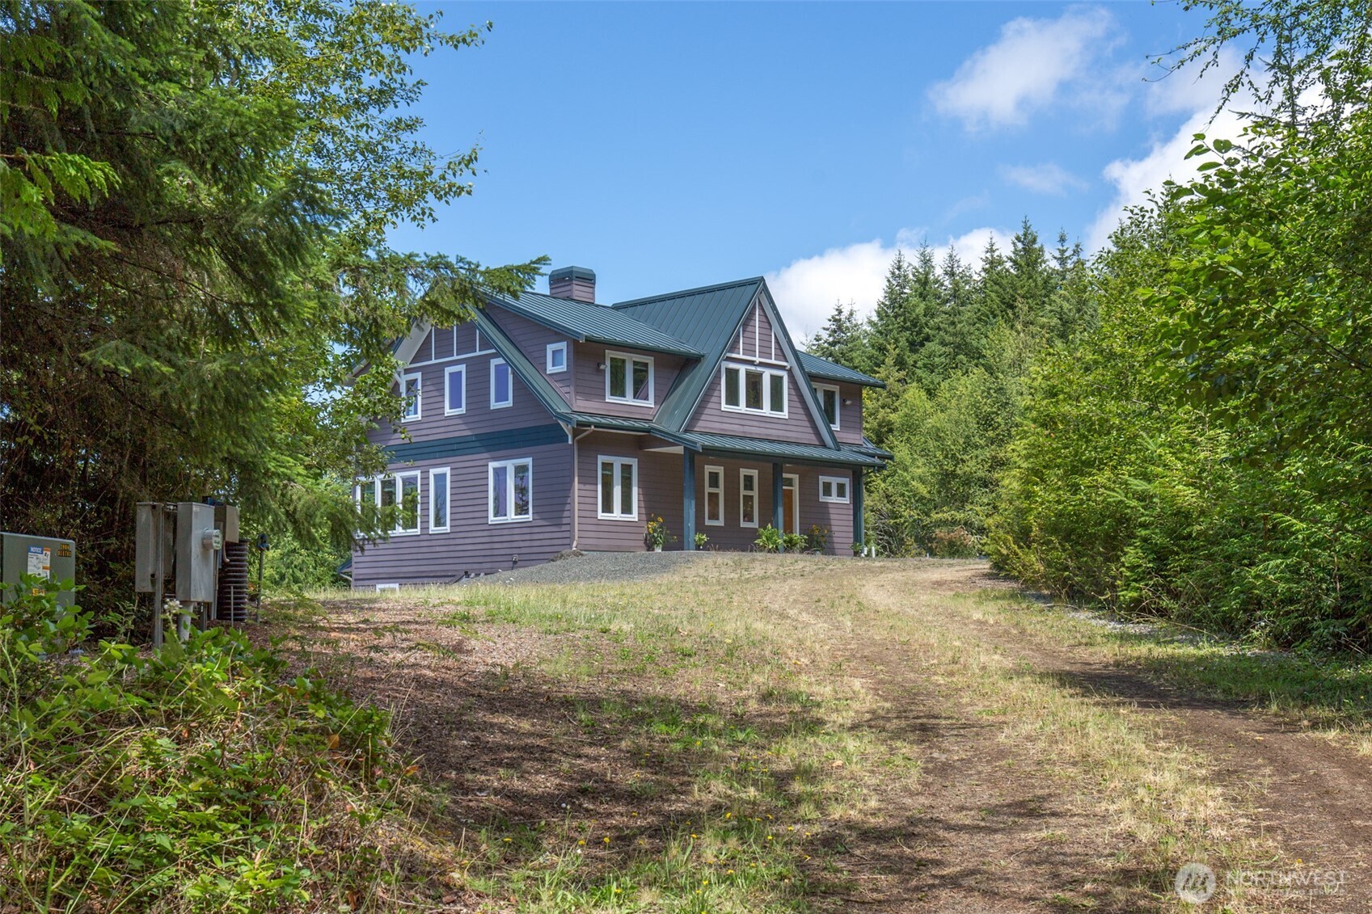
Are you looking for a secluded home on your own 19.98 acres. Well, you found it; with quick access to town when you need it. This 4-bedroom house is highly upgraded with partial views of the Straits of Juan De Fuca and the Olympic Mountains. You can trim trees for an even stronger view! The natural topography is beautiful, no need for much landscaping! You have great southern exposure if you do decide to plant a vegetable garden. This custom home has cement planked Hardy Board siding and a metal roof. The daylight basement is partially finished and has a cold storage room that could be used as a wine cellar if you desire. Also, upstairs has an office room that could be used as another bedroom.
Save
Ask
Tour
Hide
Listing Snapshot
Price
$1,375,000
Days On Site
5 Days
Bedrooms
4
Inside Area (SqFt)
3,216 sqft
Total Baths
4
Full Baths
3
Partial Baths
1
Lot Size
19.9799 Acres
Year Built
2013
MLS® Number
2546677
Status
Active
Property Tax
$6,183
HOA/Condo/Coop Fees
N/A
Sq Ft Source
N/A
Friends & Family
Recent Activity
| 2 days ago | Listing updated with changes from the MLS® | |
| 5 days ago | Listing first seen on site |
General Features
Acres
19.9799
Foundation
Slab
Land Lease
No
Levels
Two
Parking
Driveway
Property Sub Type
Single Family Residence
Security
Security Gate
Sewer
Septic Tank
SqFt Total
4020
Water Source
WellPrivate
Interior Features
Appliances
DishwasherDryerMicrowaveRefrigeratorWasher
Basement
DaylightPartially Finished
Cooling
Heat Pump
Fireplace Features
See Remarks
Flooring
Ceramic TileHardwood
Heating
ElectricHeat Pump
Interior
Central VacuumPantry
Main Level Bedrooms
1
Window Features
Skylight(s)
Bathroom Full
Level - Second
Bathroom Half
Level - Lower
Bedroom
Level - Second
Bonus Room
Level - Lower
Den
Level - Second
Dining Room
Level - Main
Entry Hall
Level - Main
Extra Fin Room
Level - Lower
Family Room
Level - Main
Kitchen
Level - Main
Master Bedroom
Level - Main
Rec Room
Level - Lower
Studio
Level - Lower
Utility Room
Level - Lower
Save
Ask
Tour
Hide
Exterior Features
Construction Details
Cement SidingICFs (Insulated Concrete Forms)
Lot Features
LevelSlopedWooded
Patio And Porch
Deck
Roof
Metal
View
Mountain(s)Territorial
Waterview
Mountain(s)Territorial
Windows/Doors
Skylight(s)
Community Features
Building Access
Main
Community Features
Gated
Financing Terms Available
CashConventionalFHAVA Loan
MLS Area
916 - Southeast Sequim
School District
Sequim
Schools
School District
Sequim
Elementary School
Unknown
Middle School
Unknown
High School
Unknown
Courtesy of NWMLS
Listing courtesy of Beverly Smith of RE/MAX Prime

Listing information is provided by Participants of the Northwest MLS. IDX information is provided exclusively for personal, non-commercial use, and may not be used for any purpose other than to identify prospective properties consumers may be interested in purchasing. Information is deemed reliable but not guaranteed. Copyright 2026, Northwest MLS.
All data is obtained from various sources and may not have been verified by the broker or MLS Grid. Supplied open house information is subject to change without notice. All information should be independently reviewed and verified for accuracy. Properties may or may not be listed by the office/agent presenting the information.
Last checked: 2026-07-25 06:36 PM PDT
Listing courtesy of Beverly Smith of RE/MAX Prime
Listing information is provided by Participants of the Northwest MLS. IDX information is provided exclusively for personal, non-commercial use, and may not be used for any purpose other than to identify prospective properties consumers may be interested in purchasing. Information is deemed reliable but not guaranteed. Copyright 2026, Northwest MLS.
All data is obtained from various sources and may not have been verified by the broker or MLS Grid. Supplied open house information is subject to change without notice. All information should be independently reviewed and verified for accuracy. Properties may or may not be listed by the office/agent presenting the information.
Last checked: 2026-07-25 06:36 PM PDT
Neighborhood & Commute
Source: Walkscore
Save
Ask
Tour
Hide