
Save
Ask
Tour
Hide
Share
$775,000
16 Days On Site

2505 Cherry Street
Bellingham, WA 98225

For Sale|Single Family Residence|Active
3
Beds
2
Total Baths
2
Full Baths
1,422
SqFt
$545
/SqFt
1979
Built
Cumulative Days On Market:
17
Subdivision:
Columbia
County:
Whatcom
Courtesy of NWMLS
Listing courtesy of Nicole Tingvall of John L. Scott Bellingham
Call Now: (425) 985-1095
Is this the listing for you? We can help make it yours.
(425) 985-1095
2505 Cherry Street2505 Cherry Street2505 Cherry Street2505 Cherry Street
Save
Ask
Tour
Hide
Share

Mortgage Calculator

Monthly Payment (Est.)

$3,536
Calculator powered by Showcase IDX, a Constellation1 Company. Copyright ©2026 Information is deemed reliable but not guaranteed.

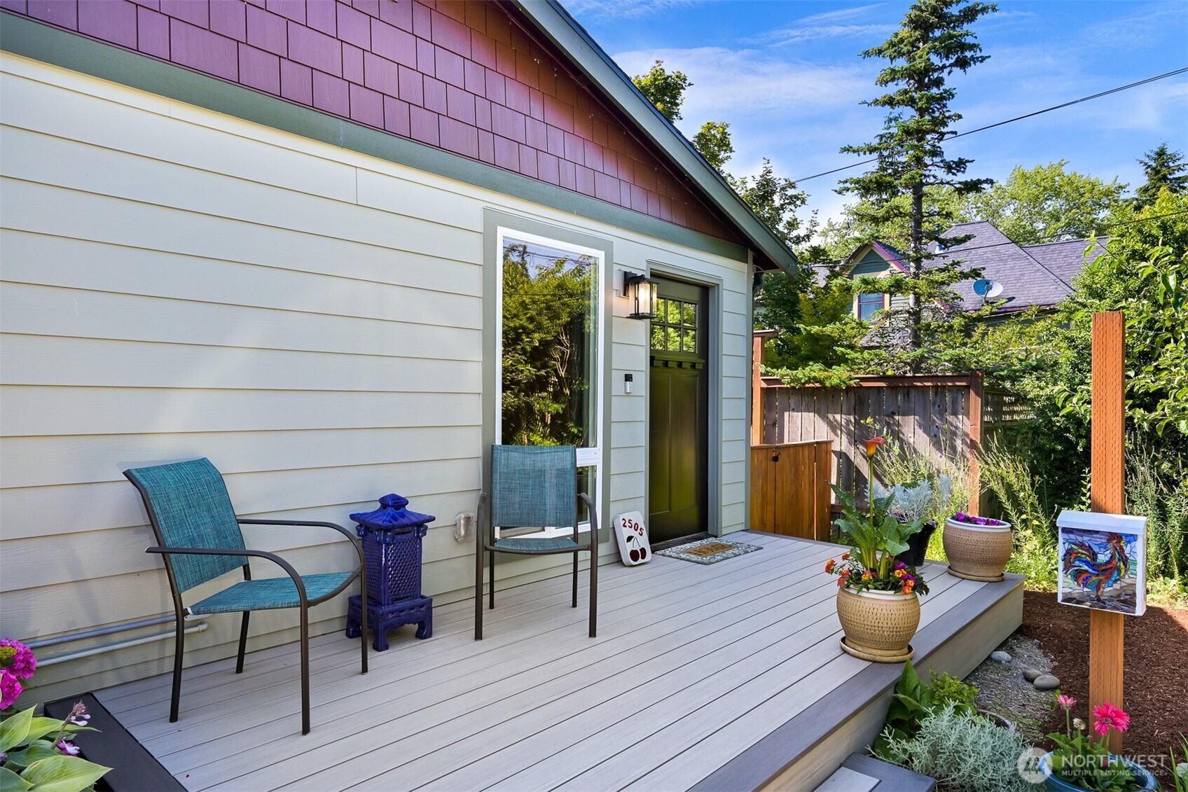
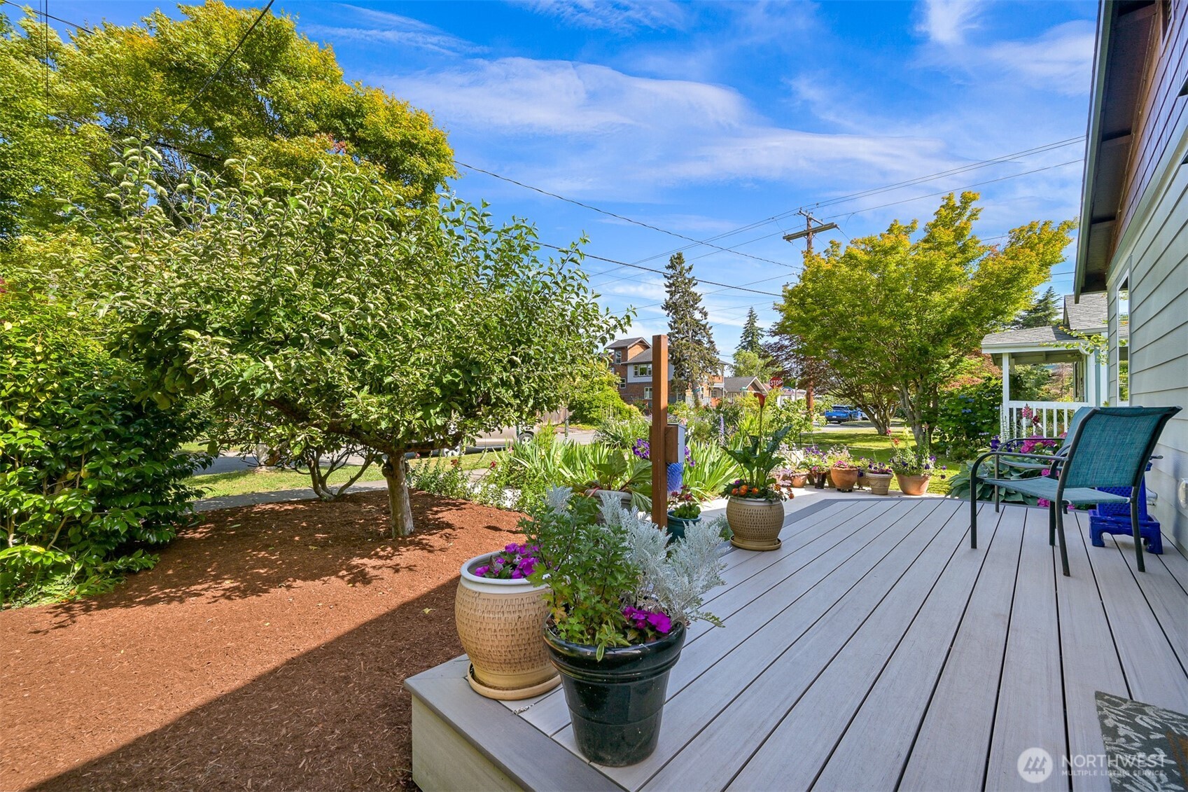
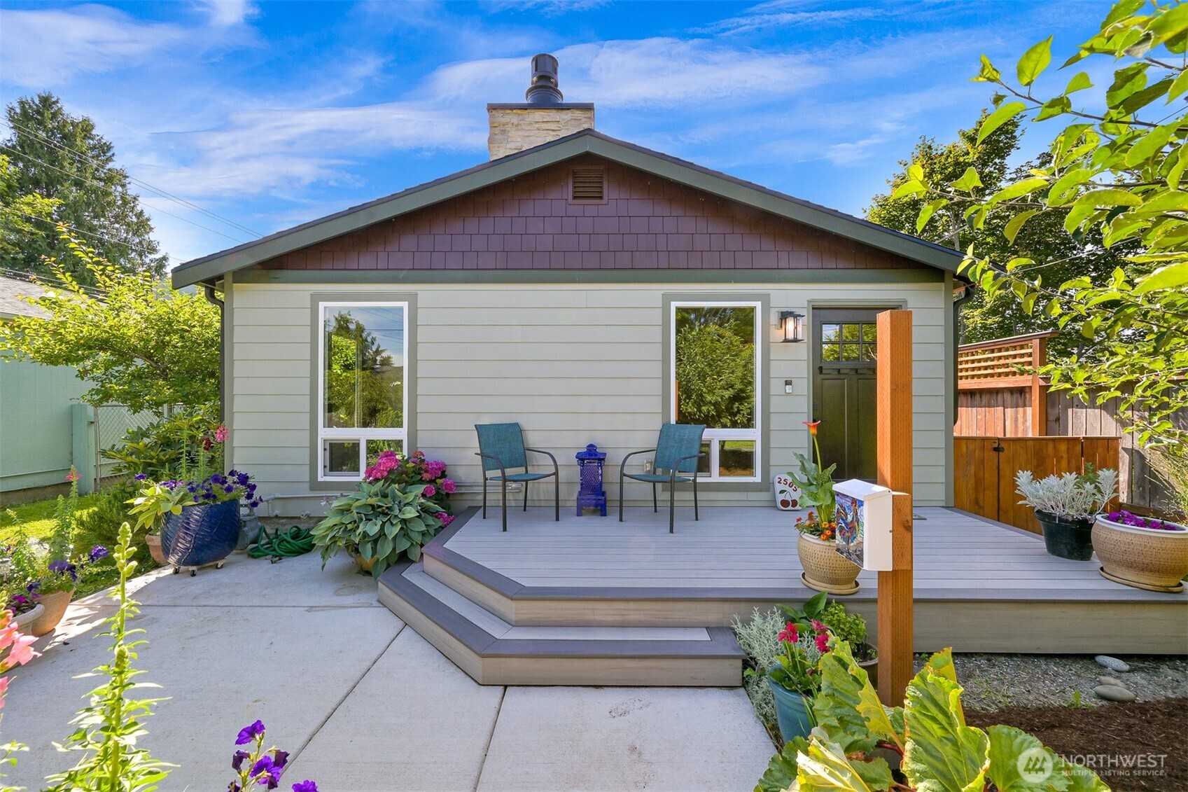
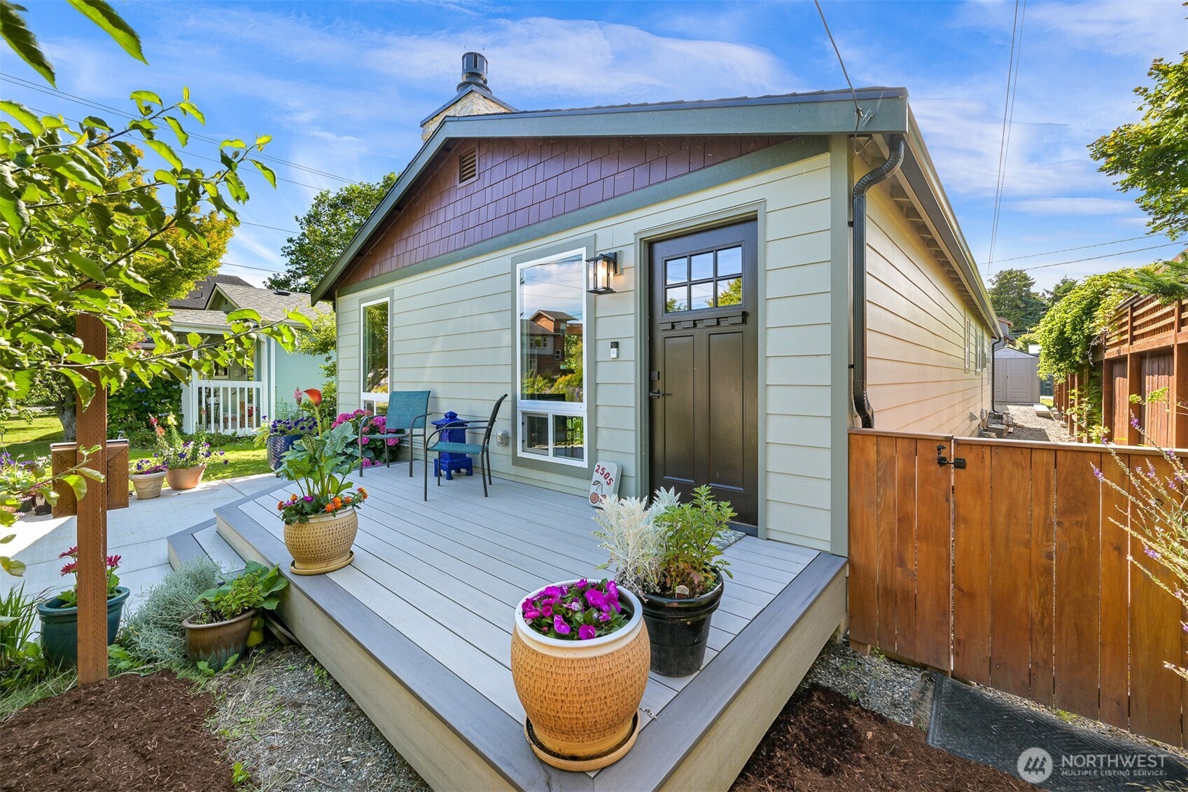
This is the updated single-level home in Columbia that you have been waiting for! Move-in-ready 3BD/2BA open concept house with newer LVP floors throughout (no carpet) and 5-1/2" wood base trim. All interior doors replaced with solid-core doors and wood trim. New furnace installed in 2022. All new windows in 2023. 2024-remodelled bathrooms and kitchen with Schrock soft-close cabinets, large gathering island with storage on both sides, quartz countertops and stainless steel appliances. New siding, gutters, and paint in 2024. New Trex front porch and poured concrete patio, carport and walkways in 2025. Fireplace gas insert and custom porcelain tile hearth and painted brick surround in 2026. Walk to Squalicum Creek Park, with its dog park, ball fields and sport courts and follow the trail to Little Squalicum Park and the new pier. Seller's pre-inspection report available upon request.

Save
Ask
Tour
Hide
Share
Listing Snapshot
Price 
$775,000
Days On Site 
16 Days
Bedrooms 
3
Inside Area (SqFt) 
1,422 sqft
Total Baths 
2
Full Baths 
2
Partial Baths 
N/A
Lot Size 
0.1 Acres
Year Built 
1979
MLS® Number 
2546837
Status 
Active
Property Tax 
$5,047
HOA/Condo/Coop Fees 
N/A
Sq Ft Source 
N/A
Friends & Family
Recent Activity
a week agoListing updated with changes from the MLS®
2 weeks agoListing first seen on site
General Features
Acres 
0.1
Carport 
2
Land Lease 
No
Levels 
One
Parking 
Detached Carport
Parking Spaces 
2
Property Sub Type 
Single Family Residence
SqFt Total 
1422
Utilities 
Cable AvailableSewer Connected
Water Source 
Public
Interior Features
Appliances 
DishwasherDryerMicrowaveRefrigeratorGas Water HeaterWasherWater Heater
Basement 
None
Fireplace 
Yes
Fireplace Features 
Gas
Fireplaces 
1
Flooring 
Vinyl
Heating 
Natural GasForced Air
Interior 
Walk-In Closet(s)Ceiling Fan(s)Vaulted Ceiling(s)
Main Level Bedrooms 
3
Bathroom Full 
Level - Main
Bedroom 
Level - Main
Dining Room 
Level - Main
Entry Hall 
Level - Main
Kitchen 
Level - Main
Living Room 
Level - Main
Master Bedroom 
Level - Main
Utility Room 
Level - Main
Save
Ask
Tour
Hide
Share
Exterior Features
Construction Details 
Cement SidingWood Siding
Exterior 
Garden
Fencing 
Partial
Lot Features 
LevelPaved
Patio And Porch 
DeckPatio
Roof 
Composition
Community Features
Building Access 
Main
Community Features 
ParkPlayground
Financing Terms Available 
CashConventionalVA Loan
MLS Area 
860 - Bellingham
School District 
Bellingham
Schools
School District
Bellingham
Elementary School
Columbia Elem
Middle School
Shuksan Mid
High School
Bellingham High
Courtesy of NWMLS
Listing courtesy of Nicole Tingvall of John L. Scott Bellingham


Listing information is provided by Participants of the Northwest MLS. IDX information is provided exclusively for personal, non-commercial use, and may not be used for any purpose other than to identify prospective properties consumers may be interested in purchasing. Information is deemed reliable but not guaranteed. Copyright 2026, Northwest MLS.
All data is obtained from various sources and may not have been verified by the broker or MLS Grid. Supplied open house information is subject to change without notice. All information should be independently reviewed and verified for accuracy. Properties may or may not be listed by the office/agent presenting the information.
Last checked: 2026-07-25 06:41 PM PDT

Neighborhood & Commute
Source: Walkscore
Save
Ask
Tour
Hide
Share