

10626 130th Street EPuyallup, WA 98374
Listing courtesy of Sian Irwin of John L. Scott, Inc.
Mortgage Calculator
Monthly Payment (Est.)
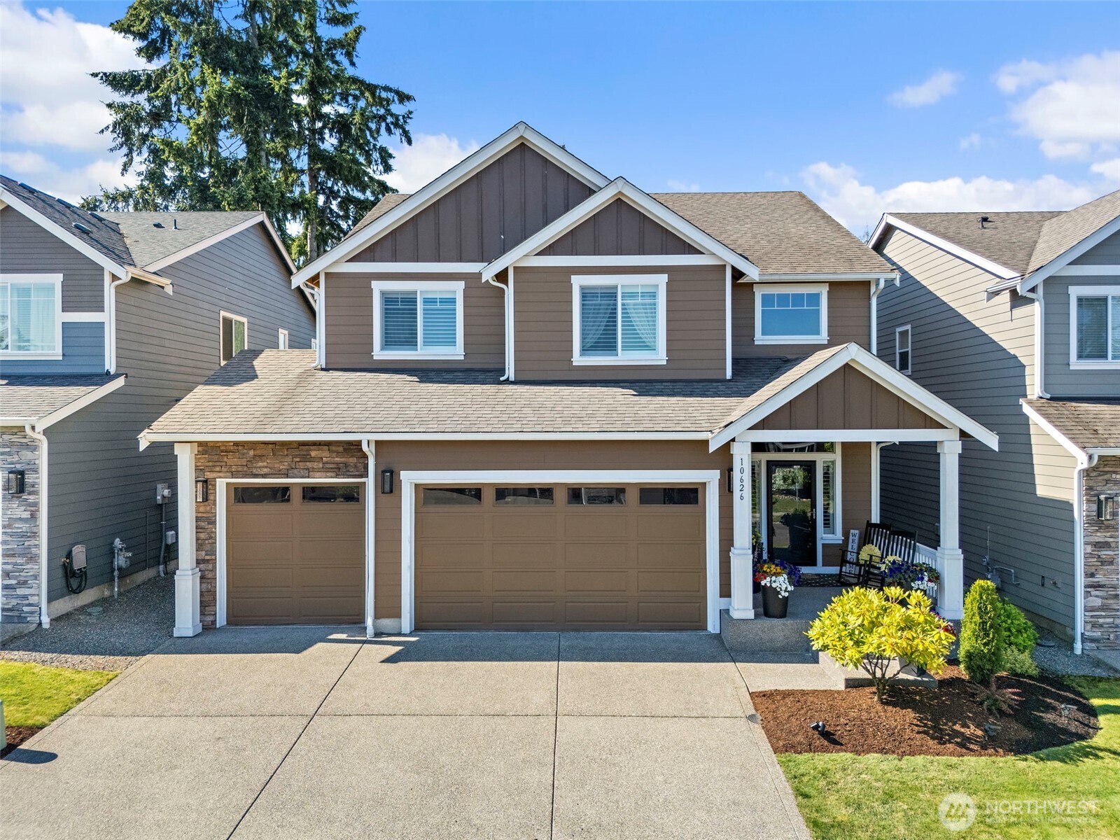
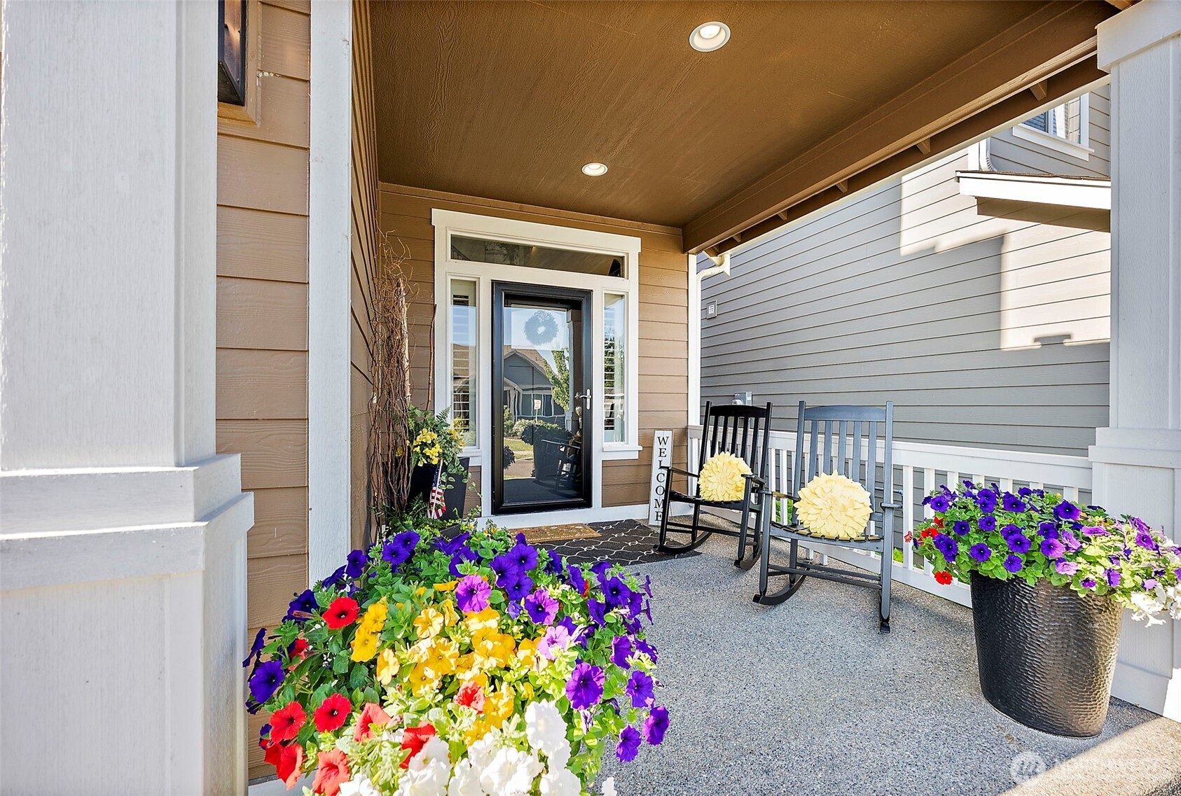
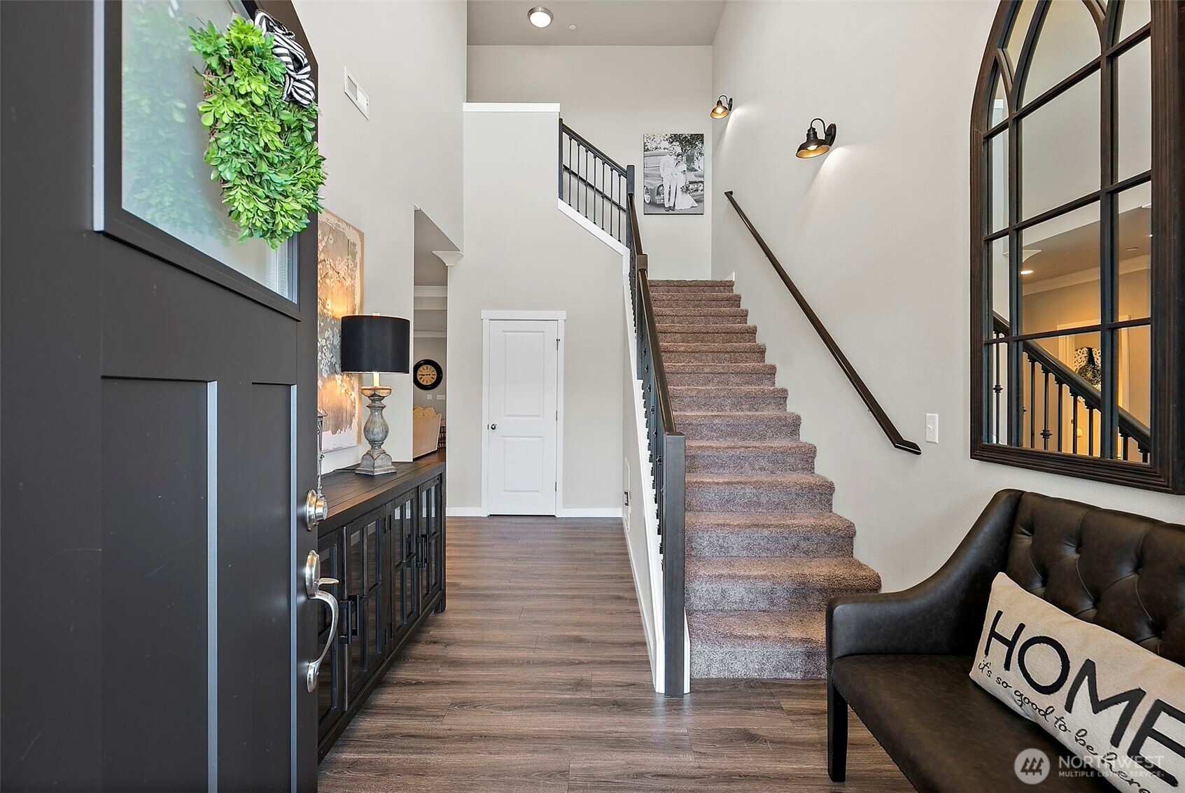
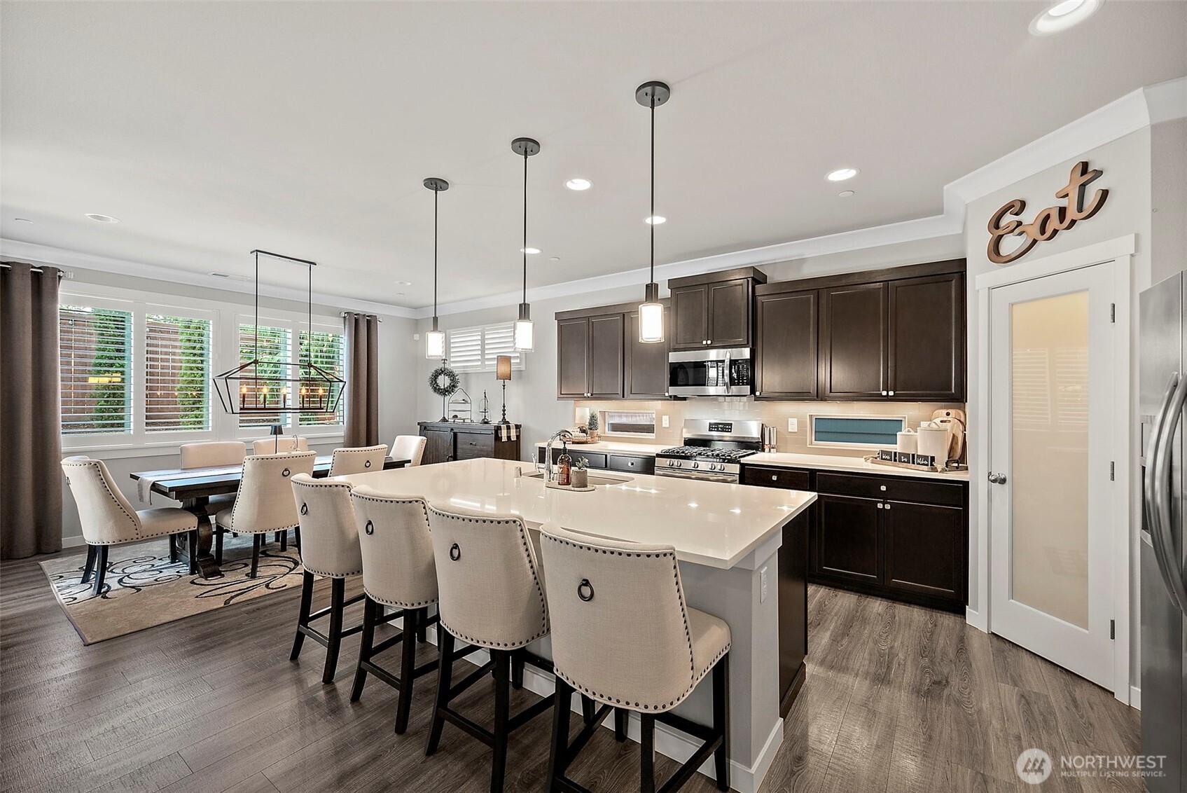
$3,180Discover casual living with elevated design in this gorgeous home offering 4-bedroom plus main-level den with closet/5th bedroom spanning 2,795 comfortable sq. ft. A soaring entry with wrought iron stair railing, 9 foot ceilings on the main & upgrades including Plantation shutters, wide crown moldings & engineered hardwood flooring lend grandeur. The gourmet kitchen, highlighted by warm cabinetry, quartz countertops, an oversized breakfast bar, subway tile backsplash, gas range & walk-in pantry elevates everyday prep to delightful experiences. Unwind in the primary suite accessed via elegant double doors & unwind in your spa inspired bath w/soaker tub, oversized tiled shower & big walk-in closet. Enjoy tons of storage, spacious bedrooms w/large closets, a huge 2nd level bath w/separate shower space & double sinks for prepping your crew. An upper-level laundry room with utility sink & storage adds convenience. Stay comfortable year-round with A/C & the covered deck with fireplace offers a year-round oasis. The finished & painted 3-car garage features a workbench & added storage/racks, creating substantial utility space. Enjoy the low-maintenance, fully fenced yard w/sprinklers, featuring cozy dining/lounging areas & front yard maint. is incl. in the HOA dues so you can play & relax. Special touches like Christmas light outlets, interior fire suppression & a shed enhance functionality & peace of mind. Coveted Puyallup schools, access to awesome amenities & a community park too
| a week ago | Listing updated with changes from the MLS® | |
| 2 weeks ago | Listing first seen on site |
Listing courtesy of Sian Irwin of John L. Scott, Inc.

Listing information is provided by Participants of the Northwest MLS. IDX information is provided exclusively for personal, non-commercial use, and may not be used for any purpose other than to identify prospective properties consumers may be interested in purchasing. Information is deemed reliable but not guaranteed. Copyright 2026, Northwest MLS.
All data is obtained from various sources and may not have been verified by the broker or MLS Grid. Supplied open house information is subject to change without notice. All information should be independently reviewed and verified for accuracy. Properties may or may not be listed by the office/agent presenting the information.
Last checked: 2026-07-25 06:07 PM PDT