
Save
Ask
Tour
Hide
Share
$699,950
9 Days On Site

8019 162nd Street Ct E
Puyallup, WA 98375

For Sale|Single Family Residence|Active
4
Beds
4
Total Baths
2
Full Baths
2
Partial Baths
2,979
SqFt
$235
/SqFt
2015
Built
Cumulative Days On Market:
10
Subdivision:
South Hill
County:
Pierce
Courtesy of NWMLS
Listing courtesy of Stephanie Gurden of Keller Williams Realty
Call Now: (425) 985-1095
Is this the listing for you? We can help make it yours.
(425) 985-1095
Upcoming Open Houses
Sun, Jul 26, 3:00 PM - 5:00 PM
8019 162nd Street Ct E8019 162nd Street Ct E8019 162nd Street Ct E8019 162nd Street Ct E
Save
Ask
Tour
Hide
Share

Mortgage Calculator

Monthly Payment (Est.)

$3,193
Calculator powered by Showcase IDX, a Constellation1 Company. Copyright ©2026 Information is deemed reliable but not guaranteed.

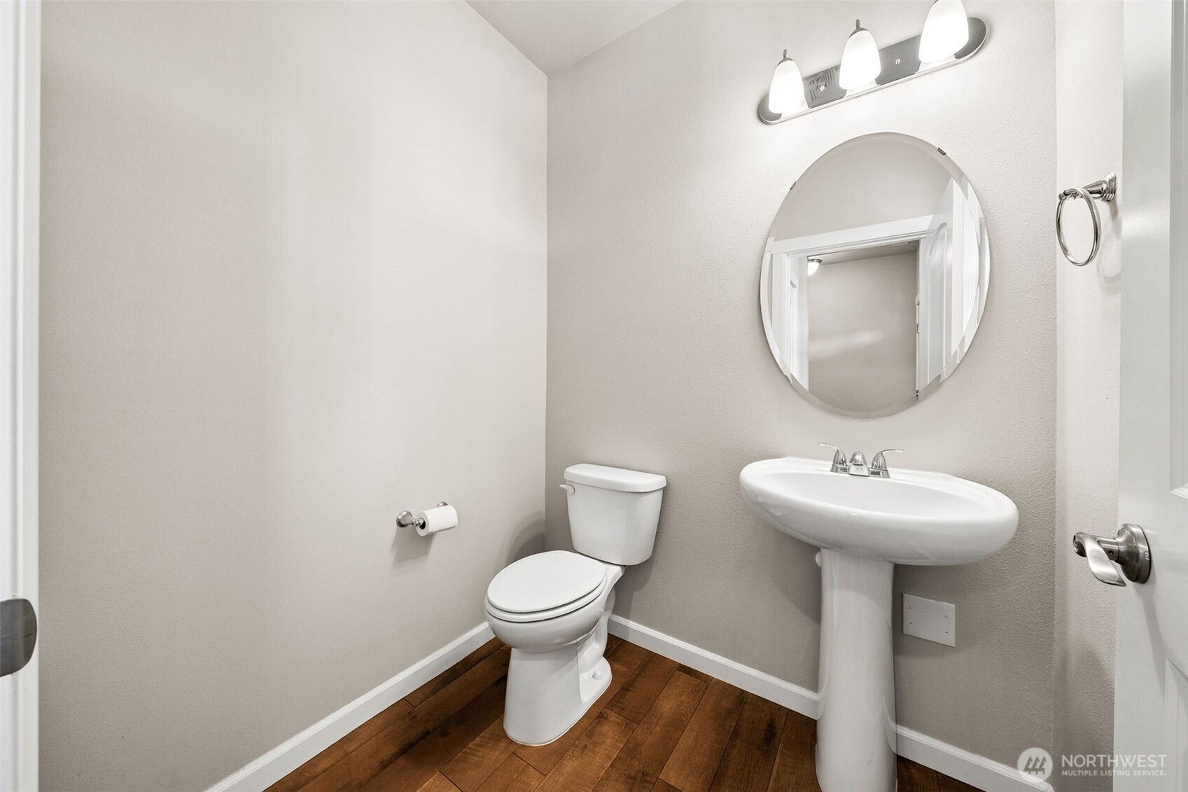
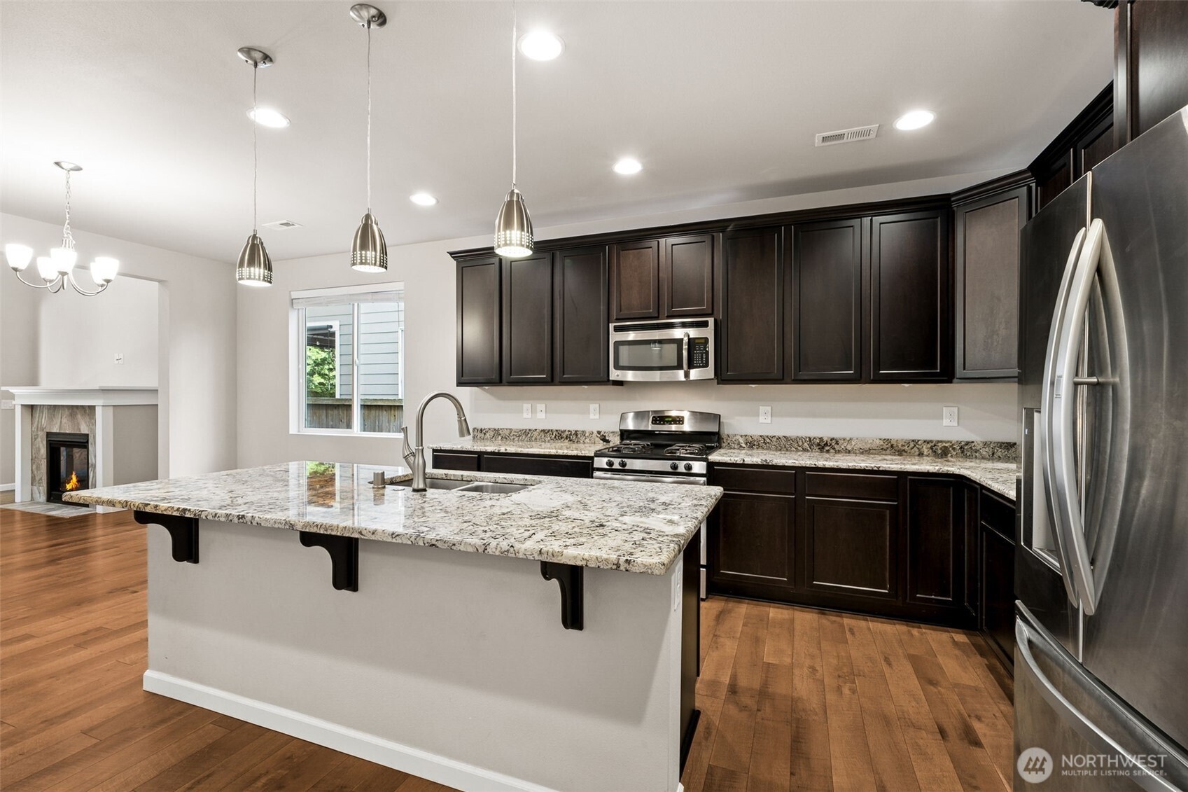
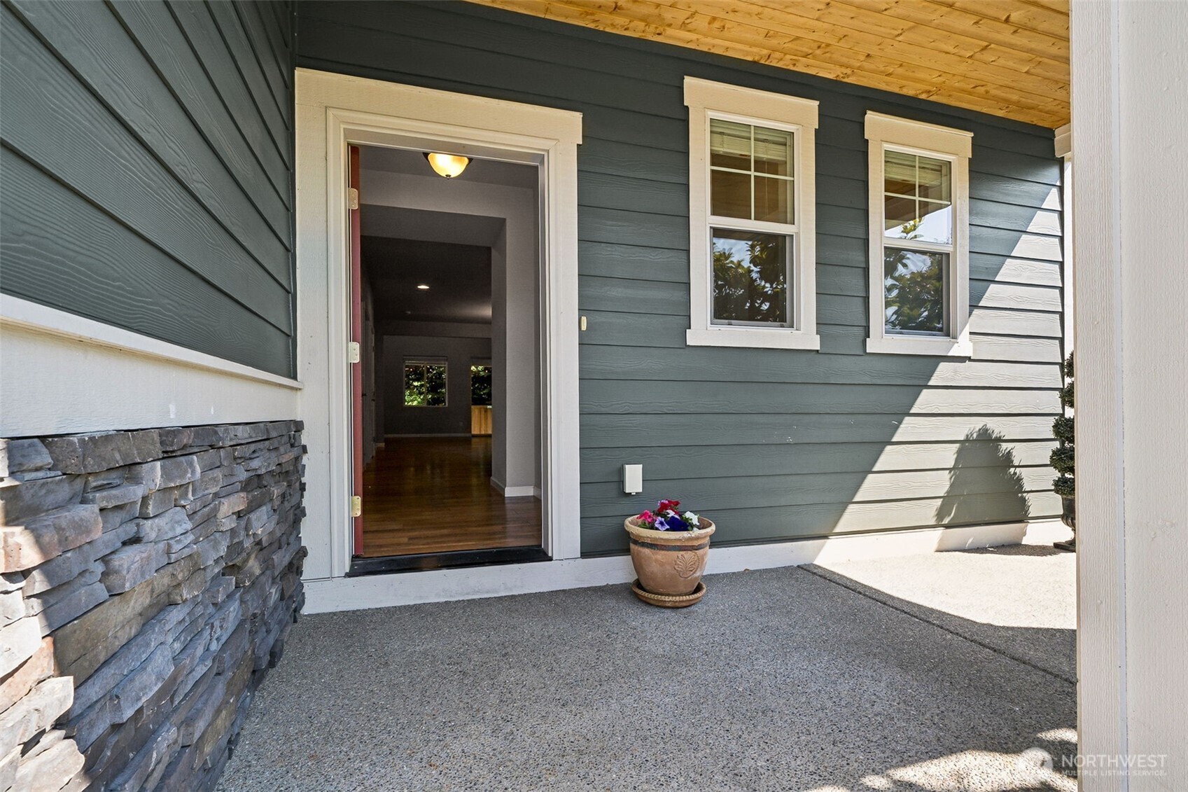
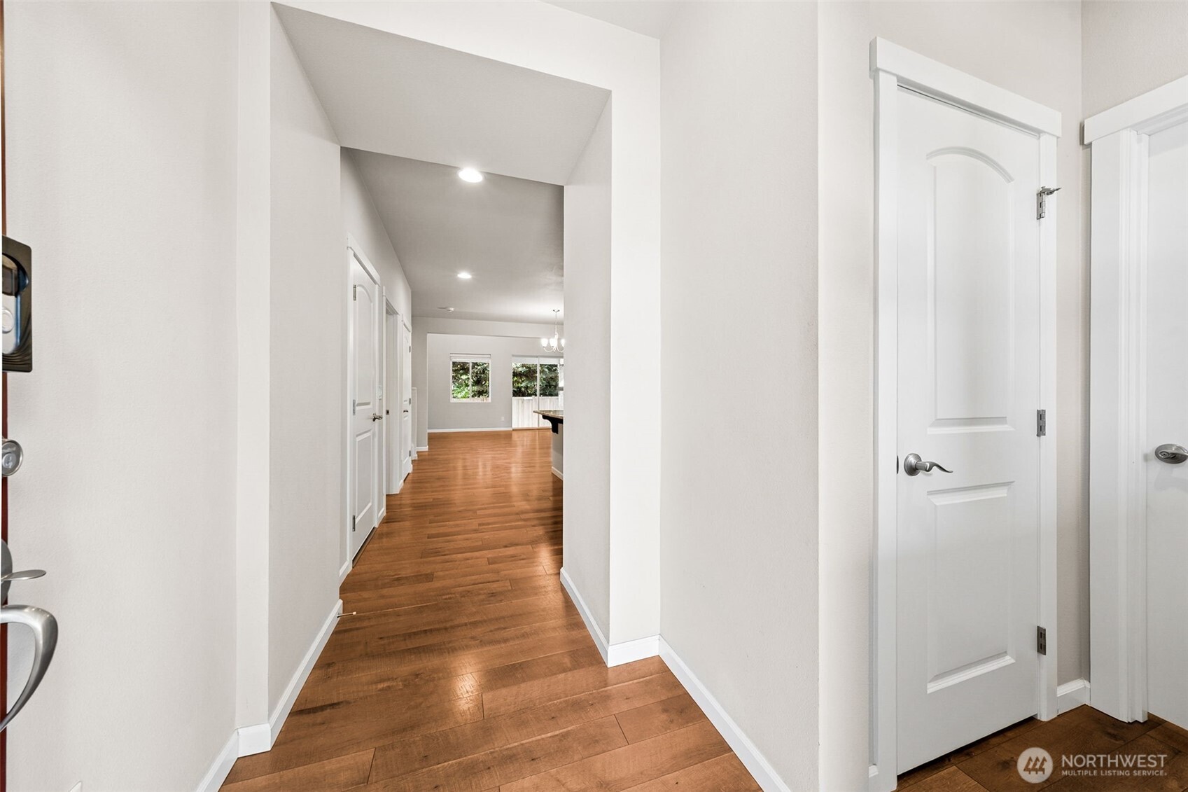
Thoughtfully designed for multigenerational living, this Richmond American resale home features a private access main-level attached mother-in-law/ADU, spacious living areas, & quality finishes throughout. The open-concept main living area showcases upgraded LVP flooring, soaring two-story ceilings, abundant of natural light, a cozy gas fireplace, & sliding glass doors leading to the covered patio. Additional features include air conditioning (A/C), ceiling fan, & 9-foot ceilings on the main level. The gourmet kitchen offers granite countertops and backsplash, 42-inch cabinets with crown molding, walk-in pantry, large island, gas range, & stainless steel appliances that stay. The private ADU/MIL has its own garage entrance and includes a family room with LVP flooring, kitchenette that includes granite counters, a dishwasher, fridge, microwave, bedroom, 3/4 bathroom, spacious walk-in closet, and stackable washer & dryer. The ADU/MIL is excellent for extended living or rental potential. Upstairs features upgraded carpet, a versatile loft, two guest bedrooms with walk-in closets, and a spacious primary suite with tray ceiling, walk-in closet, and luxurious 5-piece bath with tile flooring, quartz counters, and soaking tub. The laundry room includes a utility sink, cabinetry, folding counter, & washer & dryer. Enjoy the fully fenced backyard with a covered patio, BBQ gas stub, custom outdoor gas fireplace with stacked stone surround! Ask us about 1% lender credit & Features List

Save
Ask
Tour
Hide
Share
Listing Snapshot
Price 
$699,950
Days On Site 
9 Days
Bedrooms 
4
Inside Area (SqFt) 
2,979 sqft
Total Baths 
4
Full Baths 
2
Partial Baths 
2
Lot Size 
0.1151 Acres
Year Built 
2015
MLS® Number 
2549977
Status 
Active
Property Tax 
$7,132
HOA/Condo/Coop Fees 
$50.75 monthly
Sq Ft Source 
N/A
Friends & Family
Recent Activity
3 days agoListing updated with changes from the MLS®
a week agoListing first seen on site
General Features
Acres 
0.1151
Attached Garage 
Yes
Garage 
Yes
Land Lease 
No
Levels 
Two
Parking 
DrivewayOff StreetAttached
Parking Spaces 
4
Property Sub Type 
Single Family Residence
SqFt Total 
2979
Style 
Craftsman
Utilities 
Cable AvailableSewer Connected
Water Source 
Public
Interior Features
Appliances 
DishwasherDryerMicrowaveRefrigeratorDisposalWasherWater Heater
Basement 
None
Cooling 
Ceiling Fan(s)Central Air
Fireplace 
Yes
Fireplace Features 
Gas
Fireplaces 
2
Flooring 
Ceramic TileVinylCarpet
Heating 
ElectricNatural GasForced Air
Interior 
Walk-In Closet(s)Ceiling Fan(s)Pantry
Main Level Bedrooms 
1
Bathroom Full 
Level - Second
Bathroom Half 
Level - Main
Bathroom Three Quarter 
Level - Main
Bedroom 
Level - Main
Dining Room 
Level - Main
Entry Hall 
Level - Main
Family Room 
Level - Main
Kitchen 
Level - Main
Living Room 
Level - Main
Master Bedroom 
Level - Second
Utility Room 
Level - Second
Save
Ask
Tour
Hide
Share
Exterior Features
Construction Details 
Cement SidingStoneWood Siding
Fencing 
Fenced
Lot Features 
LevelPaved
Patio And Porch 
Patio
Roof 
Composition
View 
Mountain(s)Territorial
Waterview 
Mountain(s)Territorial
Community Features
Association Dues 
609
Building Access 
Main
Community Features 
ParkPlayground
Financing Terms Available 
CashConventionalFHAVA Loan
HOA Fee Frequency 
Annually
MLS Area 
86 - Puyallup
School District 
Bethel
Schools
School District
Bethel
Elementary School
Clover Creek Elem
Middle School
Liberty JH
High School
Graham-Kapowsin High
Courtesy of NWMLS
Listing courtesy of Stephanie Gurden of Keller Williams Realty


Listing information is provided by Participants of the Northwest MLS. IDX information is provided exclusively for personal, non-commercial use, and may not be used for any purpose other than to identify prospective properties consumers may be interested in purchasing. Information is deemed reliable but not guaranteed. Copyright 2026, Northwest MLS.
All data is obtained from various sources and may not have been verified by the broker or MLS Grid. Supplied open house information is subject to change without notice. All information should be independently reviewed and verified for accuracy. Properties may or may not be listed by the office/agent presenting the information.
Last checked: 2026-07-25 06:07 PM PDT

Neighborhood & Commute
Source: Walkscore
Save
Ask
Tour
Hide
Share