
Save
Ask
Tour
Hide
Share
$950,000
1 Day On Site

4705 Desmond Street
Bellingham, WA 98229

For Sale|Single Family Residence|Active
3
Beds
3
Total Baths
2
Full Baths
1
Partial Bath
2,277
SqFt
$417
/SqFt
1998
Built
Cumulative Days On Market:
2
Subdivision:
Geneva
County:
Whatcom
Courtesy of NWMLS
Listing courtesy of Ben Tucker of Bellingham Real Estate Company
Call Now: (425) 985-1095
Is this the listing for you? We can help make it yours.
(425) 985-1095
4705 Desmond Street4705 Desmond Street4705 Desmond Street4705 Desmond Street
Save
Ask
Tour
Hide
Share

Mortgage Calculator

Monthly Payment (Est.)

$4,334
Calculator powered by Showcase IDX, a Constellation1 Company. Copyright ©2026 Information is deemed reliable but not guaranteed.

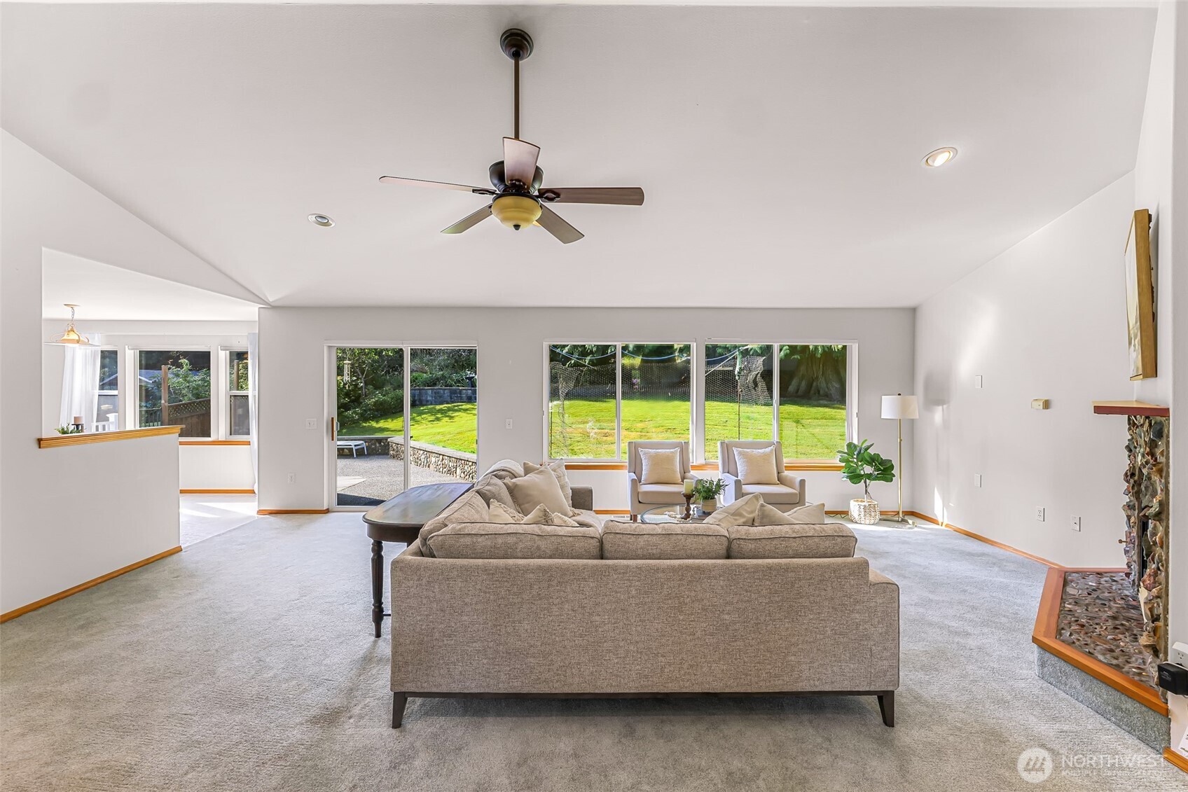
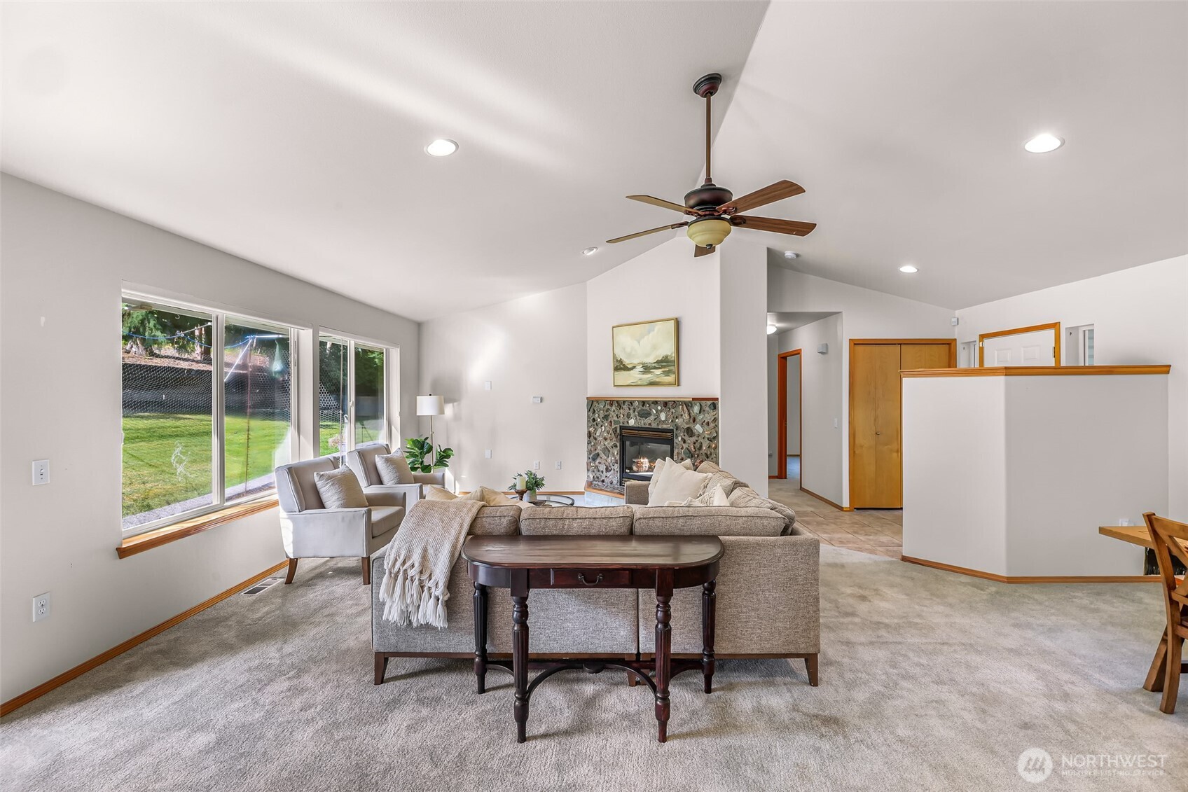
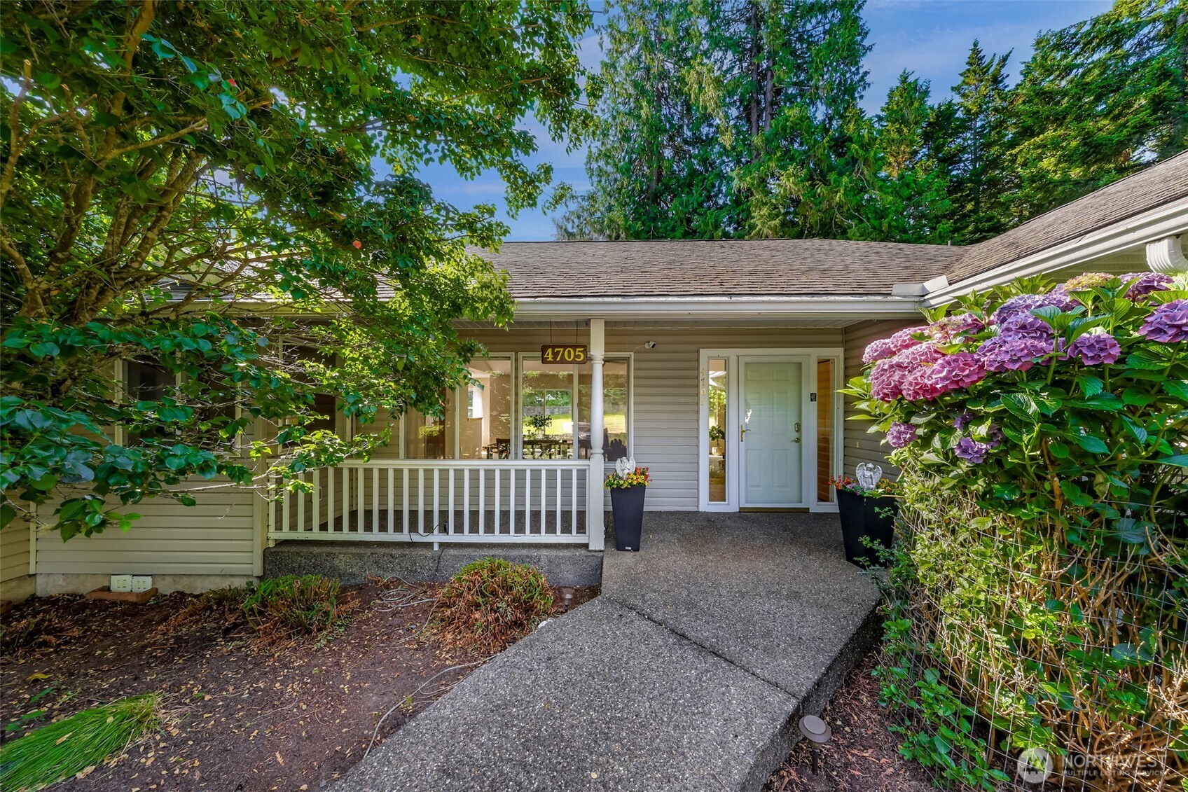
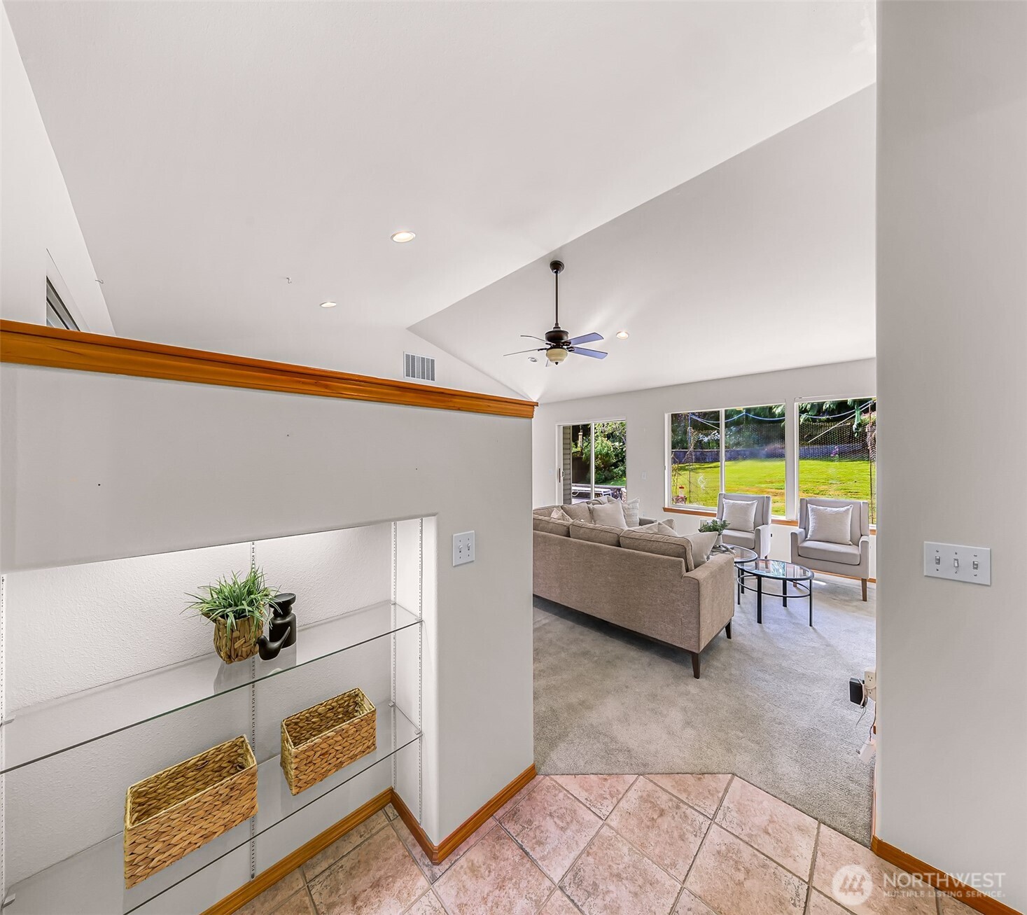
Welcome home to single-level living in beautiful Geneva! The semi-open floor plan has lots of windows looking out to the beautiful landscaping, and an inviting kitchen and dining area. Large primary bedroom with ensuite bath and double closets. The spacious laundry room includes elevated W/D, storage space and a mudroom sink. The backyard is framed in evergreens and features a fenced garden area and mature landscaping.  Don't miss the wheelchair accessible front entrance, lever door handles, and no-edge wheelchair accessible shower; no step down to outside patio either. Home includes AC and a 2026 generator. Property has a large detached RV/boat storage (including upstairs lighted area), plus leaf guards on gutters. Located on an almost half-acre lot on a dead-end street, this home has quick access both to town and Lake Whatcom, along with Whatcom Falls Park, Lookout Mountain, and the Stimpson Family Nature Reserve.

Save
Ask
Tour
Hide
Share
Listing Snapshot
Price 
$950,000
Days On Site 
1 Day
Bedrooms 
3
Inside Area (SqFt) 
2,277 sqft
Total Baths 
3
Full Baths 
2
Partial Baths 
1
Lot Size 
0.48 Acres
Year Built 
1998
MLS® Number 
2558882
Status 
Active
Property Tax 
$7,922.01
HOA/Condo/Coop Fees 
N/A
Sq Ft Source 
N/A
Friends & Family
Recent Activity
12 hours agoListing updated with changes from the MLS®
yesterdayListing first seen on site
General Features
Acres 
0.48
Attached Garage 
Yes
Direction Faces 
North
Garage 
Yes
Land Lease 
No
Levels 
One
Parking 
AttachedDetachedRV Access/Parking
Parking Spaces 
7
Property Sub Type 
Single Family Residence
SqFt Total 
2277
Utilities 
Cable AvailableSewer Connected
Water Source 
Public
Zoning 
UR3
Interior Features
Appliances 
DishwasherDryerRefrigeratorGas Water HeaterWasherWater Heater
Basement 
None
Cooling 
Heat Pump
Fireplace 
Yes
Fireplace Features 
Gas
Fireplaces 
1
Flooring 
LaminateCarpet
Heating 
ElectricNatural GasForced Air
Interior 
PantryVaulted Ceiling(s)
Main Level Bedrooms 
3
Window Features 
Skylight(s)
Bathroom Full 
Level - Main
Bathroom Three Quarter 
Level - Main
Bedroom 
Level - Main
Den 
Level - Main
Dining Room 
Level - Main
Entry Hall 
Level - Main
Kitchen 
Level - Main
Living Room 
Level - Main
Master Bedroom 
Level - Main
Utility Room 
Level - Main
Save
Ask
Tour
Hide
Share
Exterior Features
Construction Details 
Vinyl SidingMetal Siding
Exterior 
Garden
Fencing 
Partial
Lot Features 
Corner LotPaved
Other Structures 
Outbuilding
Patio And Porch 
Patio
Roof 
Composition
View 
Territorial
Waterview 
Territorial
Windows/Doors 
Skylight(s)
Community Features
Building Access 
Main
Financing Terms Available 
CashConventionalFHAVA Loan
MLS Area 
860 - Bellingham
School District 
Bellingham
Schools
School District
Bellingham
Elementary School
Geneva Elem
Middle School
Kulshan Mid
High School
Bellingham High
Courtesy of NWMLS
Listing courtesy of Ben Tucker of Bellingham Real Estate Company


Listing information is provided by Participants of the Northwest MLS. IDX information is provided exclusively for personal, non-commercial use, and may not be used for any purpose other than to identify prospective properties consumers may be interested in purchasing. Information is deemed reliable but not guaranteed. Copyright 2026, Northwest MLS.
All data is obtained from various sources and may not have been verified by the broker or MLS Grid. Supplied open house information is subject to change without notice. All information should be independently reviewed and verified for accuracy. Properties may or may not be listed by the office/agent presenting the information.
Last checked: 2026-07-25 05:25 PM PDT

Neighborhood & Commute
Source: Walkscore
Save
Ask
Tour
Hide
Share