

Save
Ask
Tour
Hide
$449,950
New Listing
2612 Lummi View DriveBellingham, WA 98226
For Sale|Single Family Residence|Active
3
Beds
2
Total Baths
1
Full Bath
1
Partial Bath
1,086
SqFt
$414
/SqFt
1974
Built
Cumulative Days On Market:
1
Subdivision:
Gooseberry Point
County:
Whatcom
Courtesy of NWMLS
Listing courtesy of Stu Clifford of Windermere RE/Lake Tapps, Inc
Listing courtesy of Stu Clifford of Windermere RE/Lake Tapps, Inc
Call Now: (425) 985-1095
Is this the listing for you? We can help make it yours.
(425) 985-1095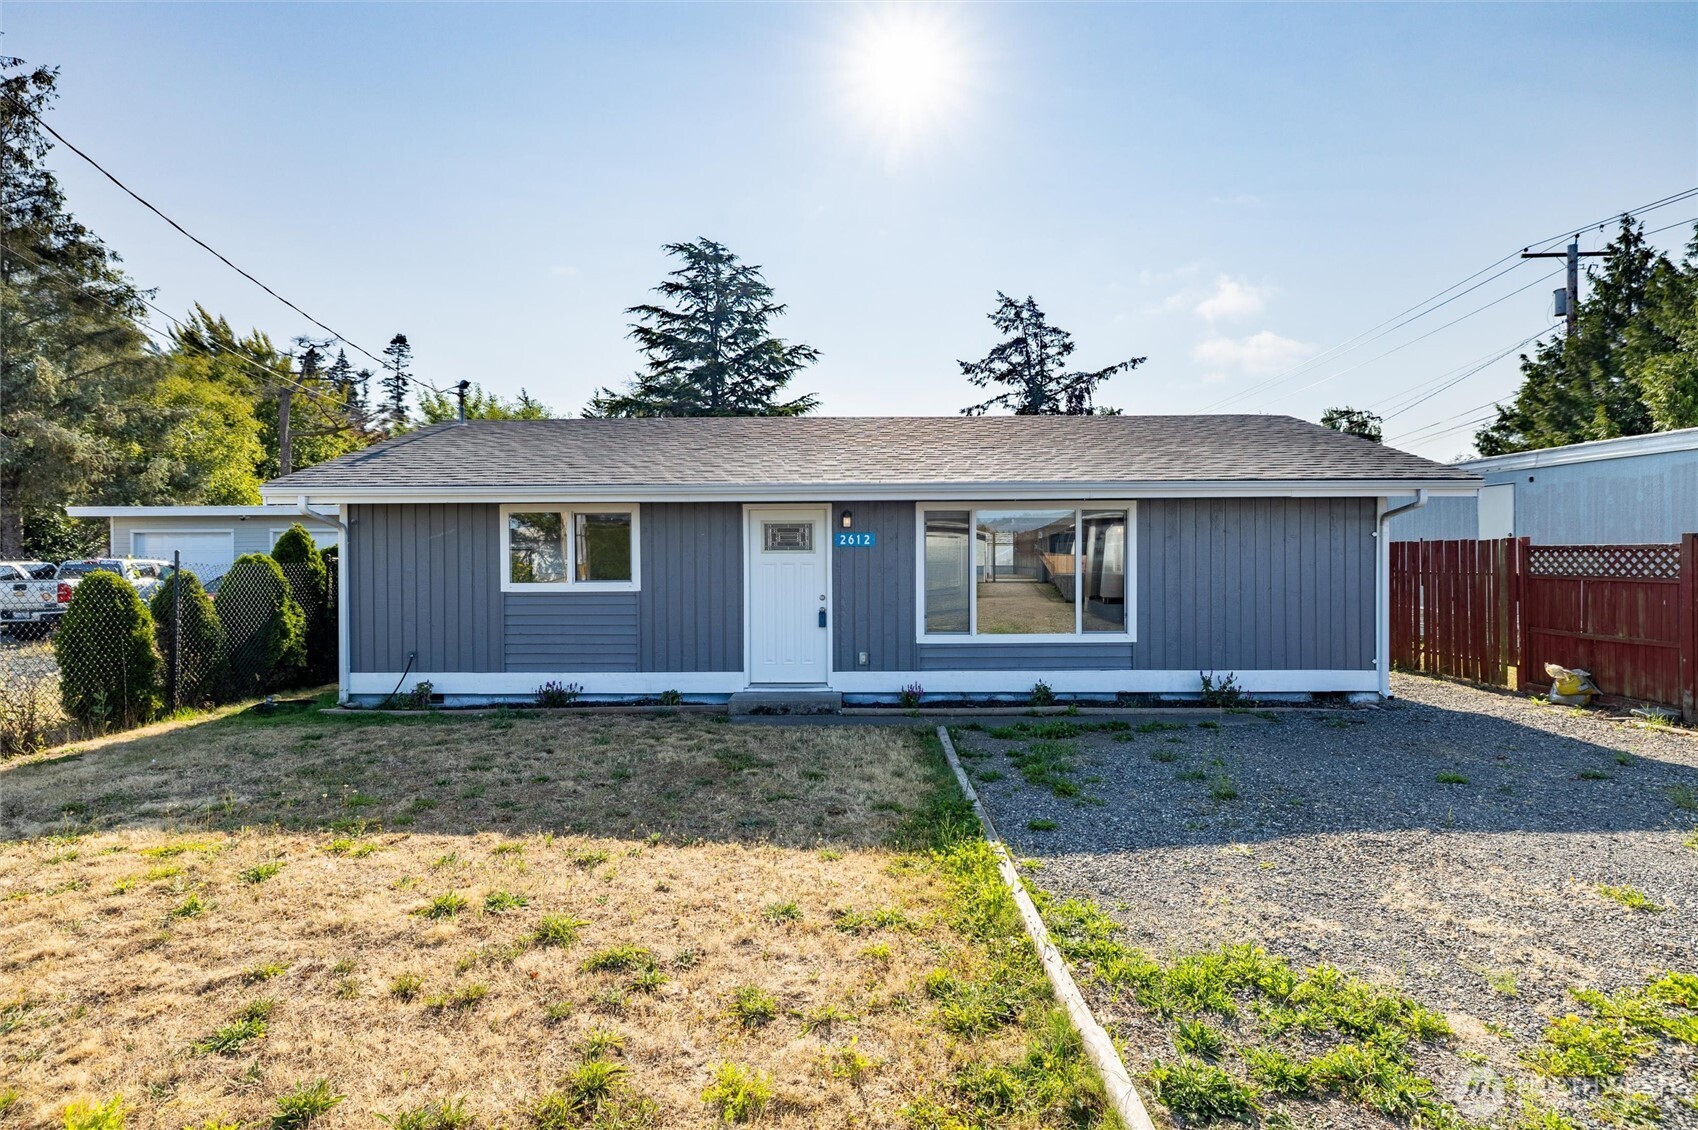
Save
Ask
Tour
Hide
Mortgage Calculator
Monthly Payment (Est.)
$2,053Calculator powered by Showcase IDX, a Constellation1 Company. Copyright ©2026 Information is deemed reliable but not guaranteed.
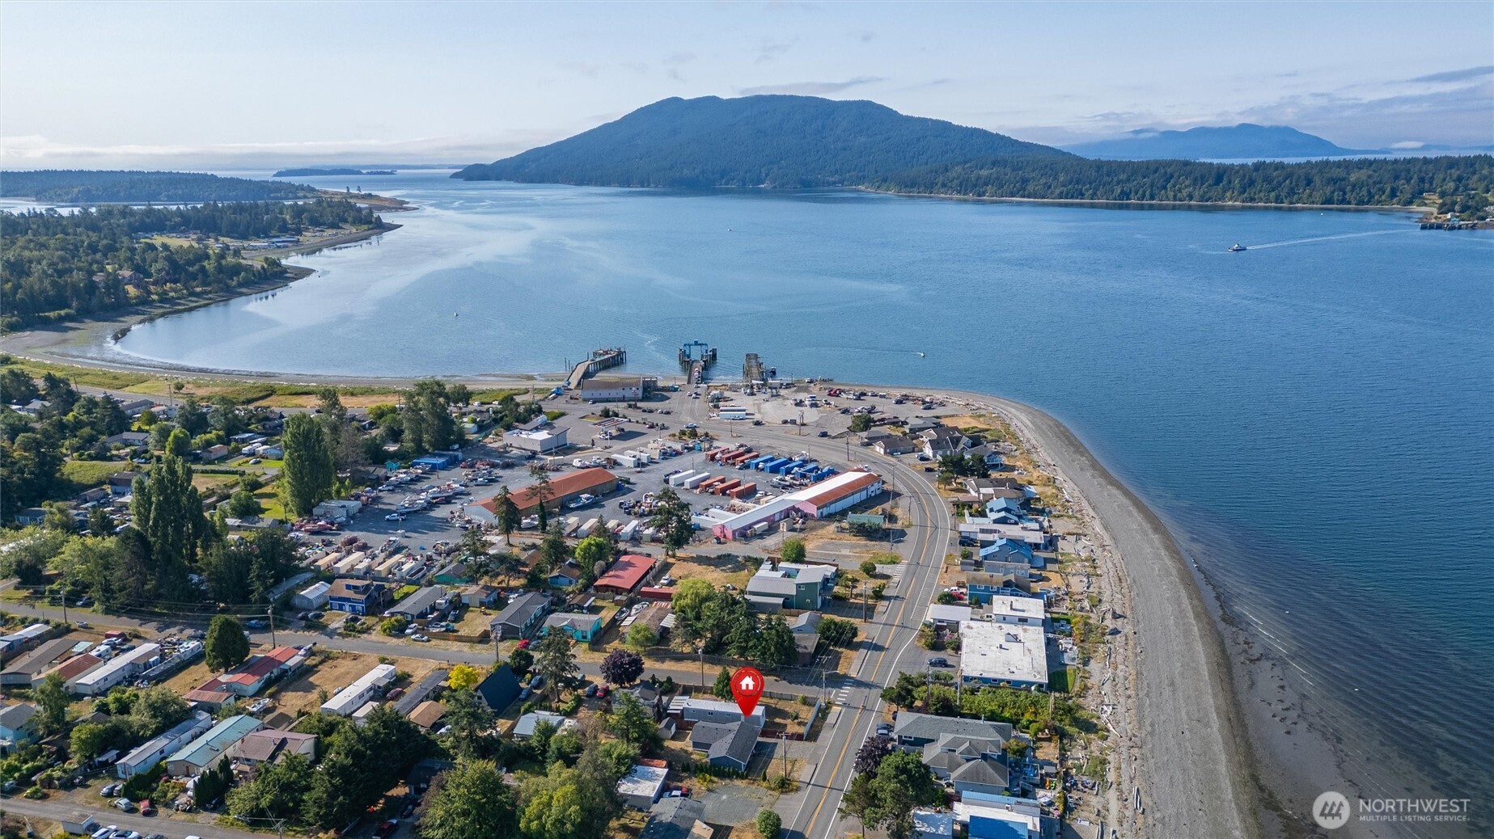
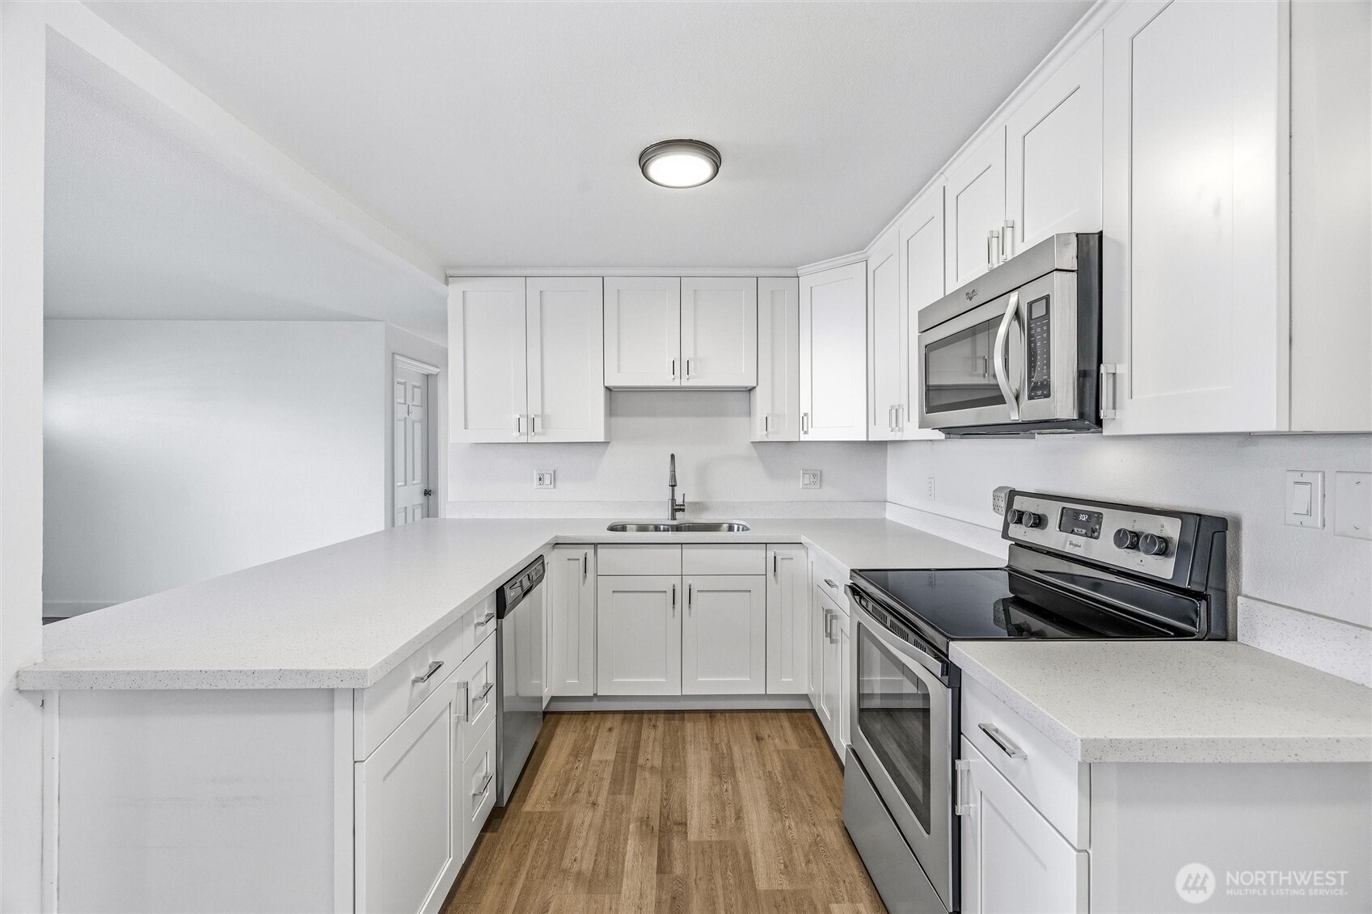
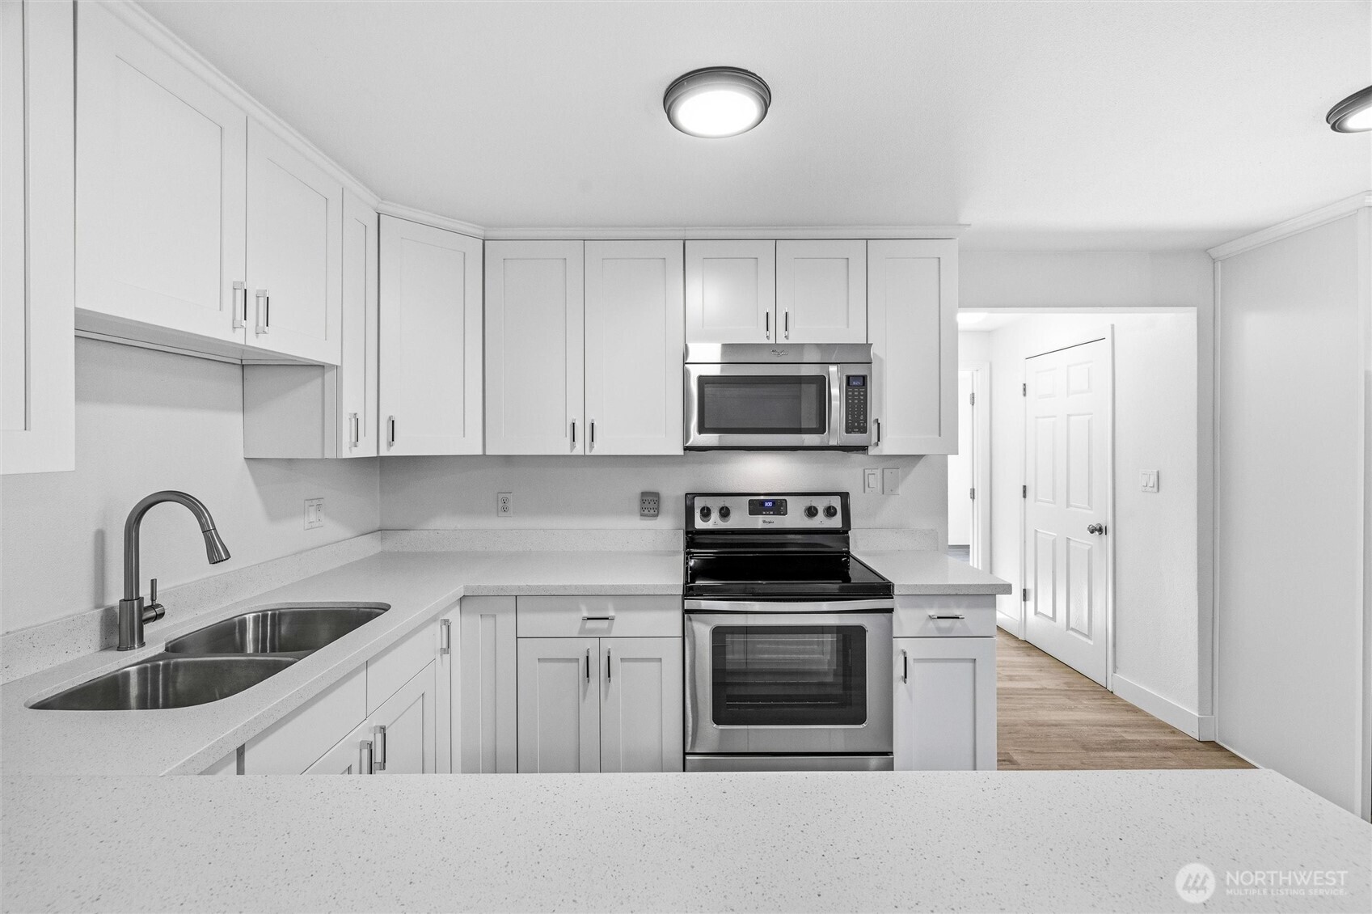
Bring your boat and kayaks and enjoy this amazing location, just down from the boat launch and Ferry. Beautifully recent remodeled 3 bed, 2 bath home. Just across the street from the Hale Passage at Gooseberry Point. Great room concept home with newer cabinets, quartz cabinets, stainless steel appliances and LVP flooring. Large lot with outbuildings and mostly fenced yard, plenty of room for RV and garden space. New roof in 2024.
Save
Ask
Tour
Hide
Listing Snapshot
Price
$449,950
Days On Site
0 Days
Bedrooms
3
Inside Area (SqFt)
1,086 sqft
Total Baths
2
Full Baths
1
Partial Baths
1
Lot Size
0.11 Acres
Year Built
1974
MLS® Number
2560386
Status
Active
Property Tax
$3,069
HOA/Condo/Coop Fees
N/A
Sq Ft Source
N/A
Friends & Family
Recent Activity
| 11 hours ago | Listing updated with changes from the MLS® | |
| 12 hours ago | Listing first seen on site |
General Features
Acres
0.11
Direction Faces
West
Land Lease
No
Levels
One
Parking
Off Street
Parking Spaces
4
Property Sub Type
Single Family Residence
SqFt Total
1086
Style
Contemporary
Utilities
Sewer Connected
Water Source
Public
Interior Features
Appliances
DishwasherDouble OvenDryerMicrowaveRefrigeratorDisposalElectric Water HeaterWasherWater Heater
Basement
None
Fireplace Features
Electric
Flooring
Laminate
Heating
ElectricBaseboardWall Furnace
Main Level Bedrooms
3
Bathroom Full
Level - Main
Bathroom Three Quarter
Level - Main
Bedroom
Level - Main
Great Room
Level - Main
Kitchen
Level - Main
Master Bedroom
Level - Main
Utility Room
Level - Main
Save
Ask
Tour
Hide
Exterior Features
Construction Details
Wood Siding
Lot Features
Level
Other Structures
Outbuilding
Roof
Composition
View
BayTerritorial
Waterview
BayTerritorial
Community Features
Financing Terms Available
CashConventionalFHAUSDA LoanVA Loan
MLS Area
870 - Ferndale/Custer
School District
Ferndale
Schools
School District
Ferndale
Elementary School
Unknown
Middle School
Unknown
High School
Unknown
Courtesy of NWMLS
Listing courtesy of Stu Clifford of Windermere RE/Lake Tapps, Inc

Listing information is provided by Participants of the Northwest MLS. IDX information is provided exclusively for personal, non-commercial use, and may not be used for any purpose other than to identify prospective properties consumers may be interested in purchasing. Information is deemed reliable but not guaranteed. Copyright 2026, Northwest MLS.
All data is obtained from various sources and may not have been verified by the broker or MLS Grid. Supplied open house information is subject to change without notice. All information should be independently reviewed and verified for accuracy. Properties may or may not be listed by the office/agent presenting the information.
Last checked: 2026-07-28 12:52 AM PDT
Listing courtesy of Stu Clifford of Windermere RE/Lake Tapps, Inc
Listing information is provided by Participants of the Northwest MLS. IDX information is provided exclusively for personal, non-commercial use, and may not be used for any purpose other than to identify prospective properties consumers may be interested in purchasing. Information is deemed reliable but not guaranteed. Copyright 2026, Northwest MLS.
All data is obtained from various sources and may not have been verified by the broker or MLS Grid. Supplied open house information is subject to change without notice. All information should be independently reviewed and verified for accuracy. Properties may or may not be listed by the office/agent presenting the information.
Last checked: 2026-07-28 12:52 AM PDT
Neighborhood & Commute
Source: Walkscore
Save
Ask
Tour
Hide