
Save
Ask
Tour
Hide
Share
$3,375,000
17 Days On Site

8660 Drayton View Lane
Blaine, WA 98230

For Sale|Single Family Residence|Active
5
Beds
7
Total Baths
2
Full Baths
5
Partial Baths
5,300
SqFt
$637
/SqFt
2022
Built
Cumulative Days On Market:
18
Subdivision:
Birch Bay
County:
Whatcom
Courtesy of NWMLS
Listing courtesy of Kathy Stauffer of Windermere RE Whatcom, Inc.
Call Now: (425) 985-1095
Is this the listing for you? We can help make it yours.
(425) 985-1095
8660 Drayton View Lane8660 Drayton View Lane8660 Drayton View Lane8660 Drayton View Lane
Save
Ask
Tour
Hide
Share

Mortgage Calculator

Monthly Payment (Est.)

$15,398
Calculator powered by Showcase IDX, a Constellation1 Company. Copyright ©2026 Information is deemed reliable but not guaranteed.

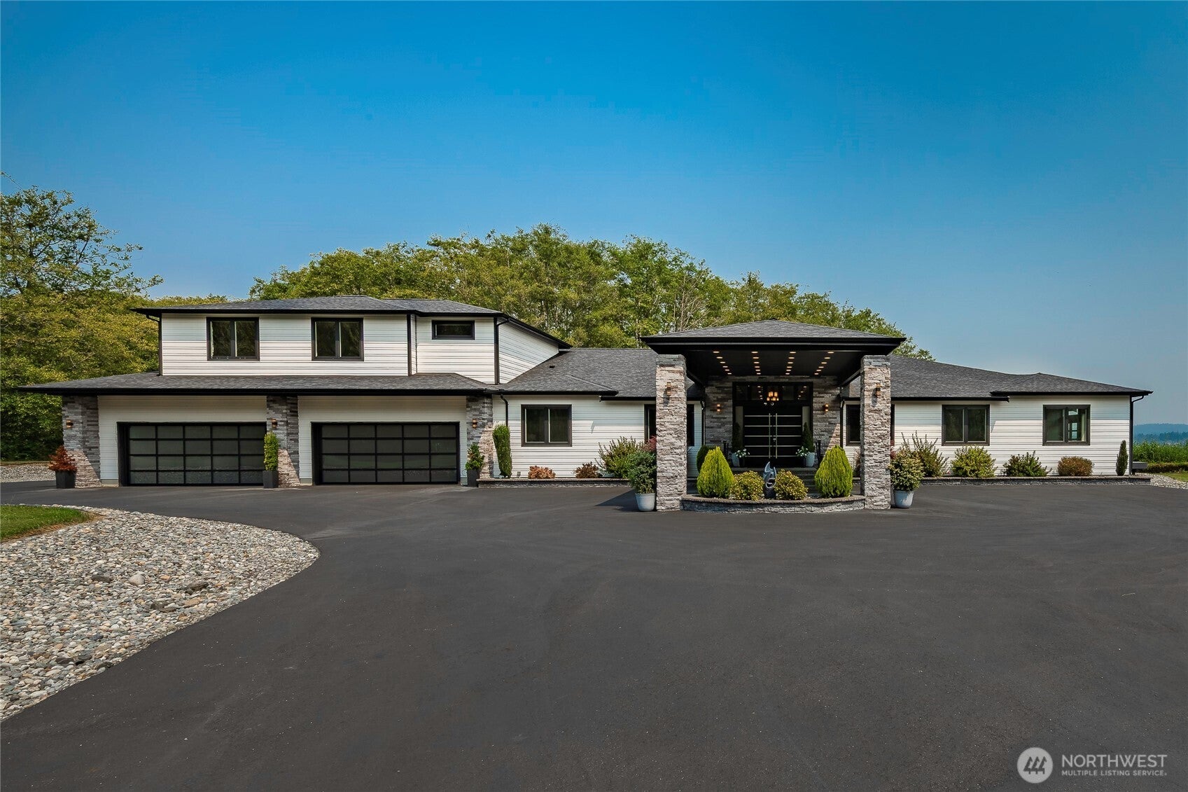
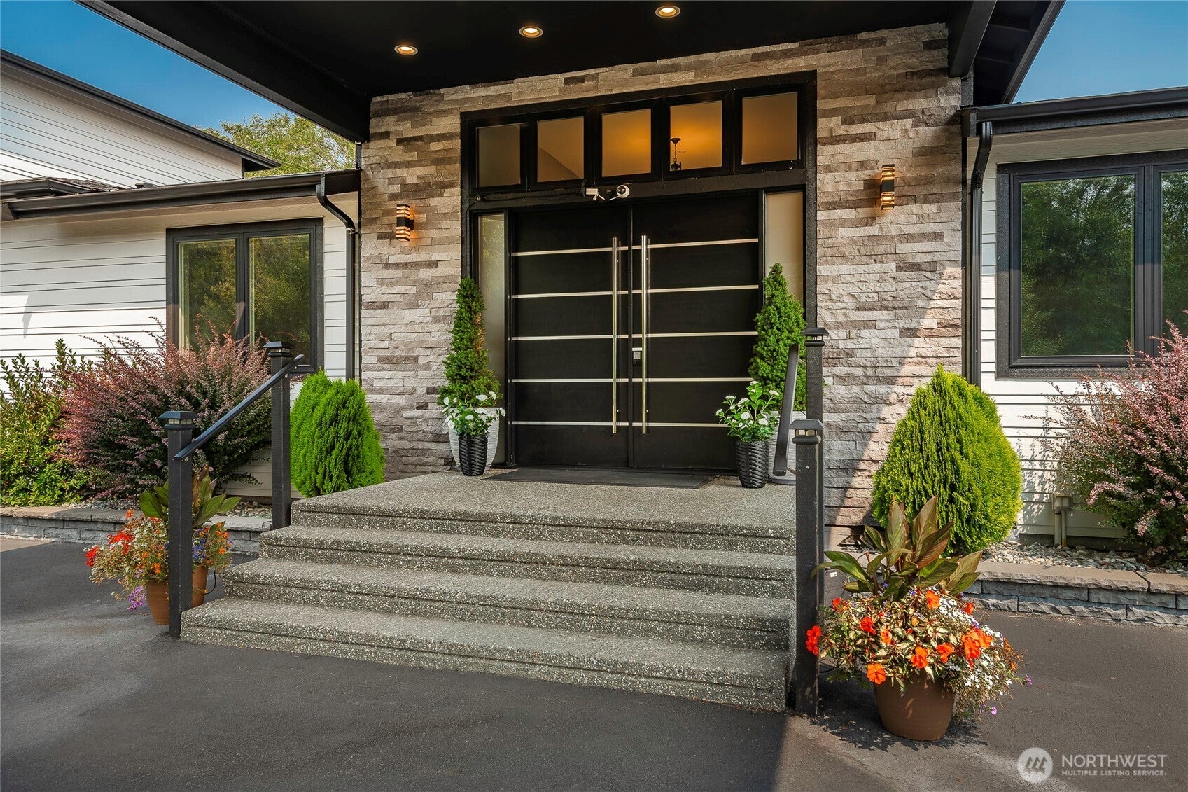
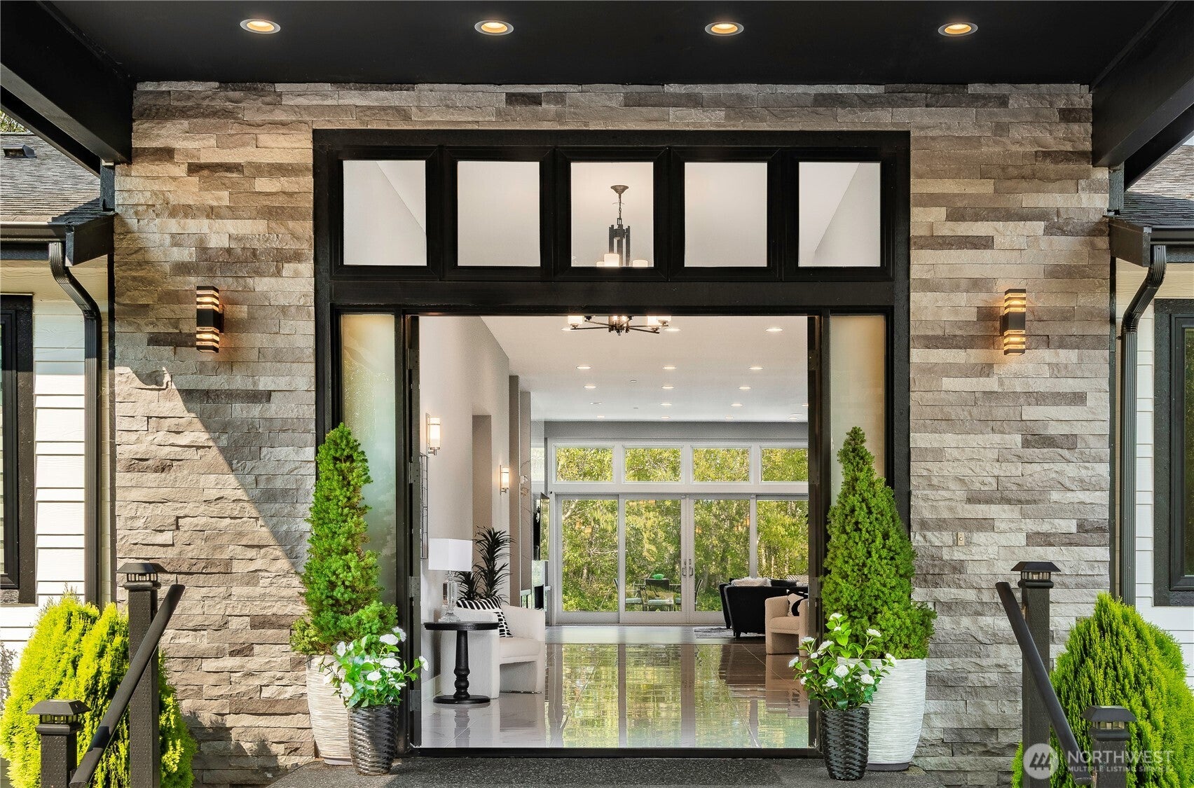
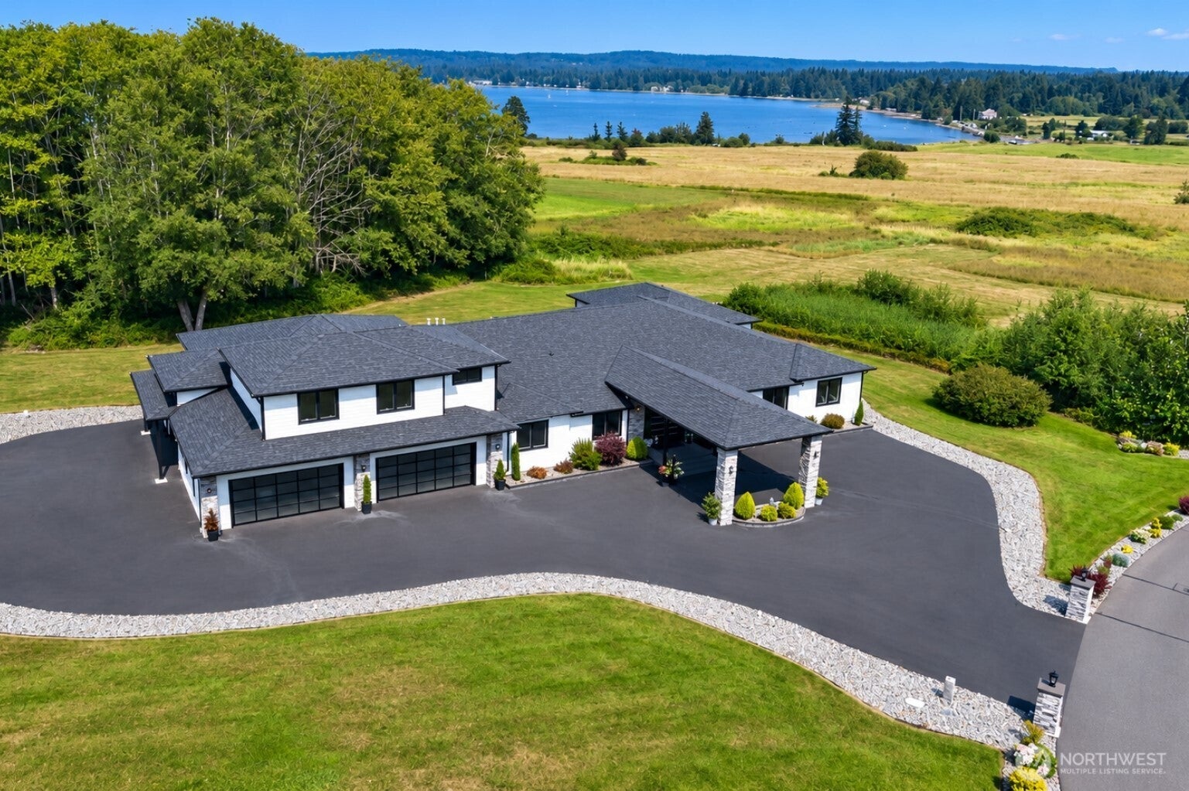
Some homes impress with their finishes. This one earns admiration for everything behind the walls. Set on 5.82 private acres in the gated Heronswood community, this extraordinary custom estate pairs a beautiful water view of Drayton Harbor with views of majestic Mt. Baker. Located at the end of a quiet lane, it is one of only 13 homes surrounded by approximately 48 acres of preserved open space, creating an exceptional sense of privacy. Every detail reflects a commitment to craftsmanship, comfort, and longevity—from radiant heated floors, soaring 13-foot ceilings, and expansive walls of glass to a true chef’s kitchen designed for serious cooking and entertaining. The primary suite is thoughtfully secluded from the gathering spaces, while every guest bedroom features its own ensuite bath. An expansive deck extends the living outdoors and takes full advantage of the beautiful setting. Nearly 3,000 square feet of garage & workshop space provides room for vehicles, hobbies, projects, and storage, while nearly 1,000 square feet of unfinished bonus space with plumbing and electrical already in place offers remarkable flexibility. Behind the scenes, commercial-grade mechanical systems, whole-home water purification, extensive sound insulation, and carefully engineered infrastructure elevate this home beyond custom construction. Minutes from Semiahmoo Resort, championship golf, beaches, marina, and the Canadian border, this is Pacific Northwest estate living at an exceptional level.

Save
Ask
Tour
Hide
Share
Listing Snapshot
Price 
$3,375,000
Days On Site 
17 Days
Bedrooms 
5
Inside Area (SqFt) 
5,300 sqft
Total Baths 
7
Full Baths 
2
Partial Baths 
5
Lot Size 
5.82 Acres
Year Built 
2022
MLS® Number 
2561000
Status 
Active
Property Tax 
$10,956
HOA/Condo/Coop Fees 
$100 monthly
Sq Ft Source 
N/A
Friends & Family
Recent Activity
yesterdayListing updated with changes from the MLS®
3 weeks agoListing first seen on site
General Features
Acres 
5.82
Attached Garage 
Yes
Direction Faces 
South
Garage 
Yes
Land Lease 
No
Levels 
Two
Parking 
Attached
Parking Spaces 
24
Property Sub Type 
Single Family Residence
Security 
Security SystemSecurity Gate
Sewer 
Septic Tank
SqFt Total 
6305
Style 
Contemporary
Utilities 
Cable Available
Water Source 
Public
Zoning 
R5A
Interior Features
Appliances 
DishwasherDouble OvenDryerMicrowaveRefrigeratorTrash CompactorDisposalGas Water HeaterTankless Water HeaterWasherWater Heater
Basement 
None
Cooling 
Central Air
Fireplace 
Yes
Fireplace Features 
ElectricMaster Bedroom
Fireplaces 
2
Flooring 
See Remarks
Heating 
Natural GasForced AirRadiant
Interior 
Walk-In Closet(s)PantryVaulted Ceiling(s)Wet Bar
Main Level Bedrooms 
5
Bathroom Full 
Level - Main
Bathroom Half 
Bathroom Three Quarter 
Level - Main
Bedroom 
Level - Main
Bonus Room 
Level - Second
Den 
Level - Main
Dining Room 
Level - Main
Entry Hall 
Level - Main
Extra Fin Room 
Level - Main
Great Room 
Level - Main
Kitchen 
Level - Main
Master Bedroom 
Level - Main
Utility Room 
Level - Main
Save
Ask
Tour
Hide
Share
Exterior Features
Construction Details 
Cement SidingStone
Exterior 
Garden
Lot Features 
LevelWoodedPavedSecluded
Patio And Porch 
Deck
Roof 
Composition
View 
BayMountain(s)See RemarksTerritorial
Waterview 
BayMountain(s)See RemarksTerritorial
Windows/Doors 
French Doors
Community Features
Association Dues 
300
Building Access 
Main
Community Features 
Gated
Financing Terms Available 
CashConventional
HOA Fee Frequency 
Quarterly
MLS Area 
880 - Blaine/Birch Bay
School District 
Blaine
Schools
School District
Blaine
Elementary School
Blaine Elem
Middle School
Blaine Mid
High School
Blaine High
Courtesy of NWMLS
Listing courtesy of Kathy Stauffer of Windermere RE Whatcom, Inc.


Listing information is provided by Participants of the Northwest MLS. IDX information is provided exclusively for personal, non-commercial use, and may not be used for any purpose other than to identify prospective properties consumers may be interested in purchasing. Information is deemed reliable but not guaranteed. Copyright 2026, Northwest MLS.
All data is obtained from various sources and may not have been verified by the broker or MLS Grid. Supplied open house information is subject to change without notice. All information should be independently reviewed and verified for accuracy. Properties may or may not be listed by the office/agent presenting the information.
Last checked: 2026-08-25 02:55 PM PDT

Neighborhood & Commute
Source: Walkscore
Save
Ask
Tour
Hide
Share