
Save
Ask
Tour
Hide
Share
$418,900
1 Day On Site

Northern Meadows Estate Condominium
3993 Gentlebrook Lane 35
Bellingham, WA 98226

For Sale|Condominium|Active
2
Beds
2
Total Baths
1
Full Bath
1
Partial Bath
986
SqFt
$425
/SqFt
2002
Built
Cumulative Days On Market:
2
Subdivision:
Bakerview
County:
Whatcom
Courtesy of NWMLS
Listing courtesy of Spencer Flannery of RE/MAX Whatcom County, Inc.
Call Now: (425) 985-1095
Is this the listing for you? We can help make it yours.
(425) 985-1095
3993 Gentlebrook Lane 353993 Gentlebrook Lane 353993 Gentlebrook Lane 353993 Gentlebrook Lane 35
Save
Ask
Tour
Hide
Share

Mortgage Calculator

Monthly Payment (Est.)

$1,911
Calculator powered by Showcase IDX, a Constellation1 Company. Copyright ©2026 Information is deemed reliable but not guaranteed.

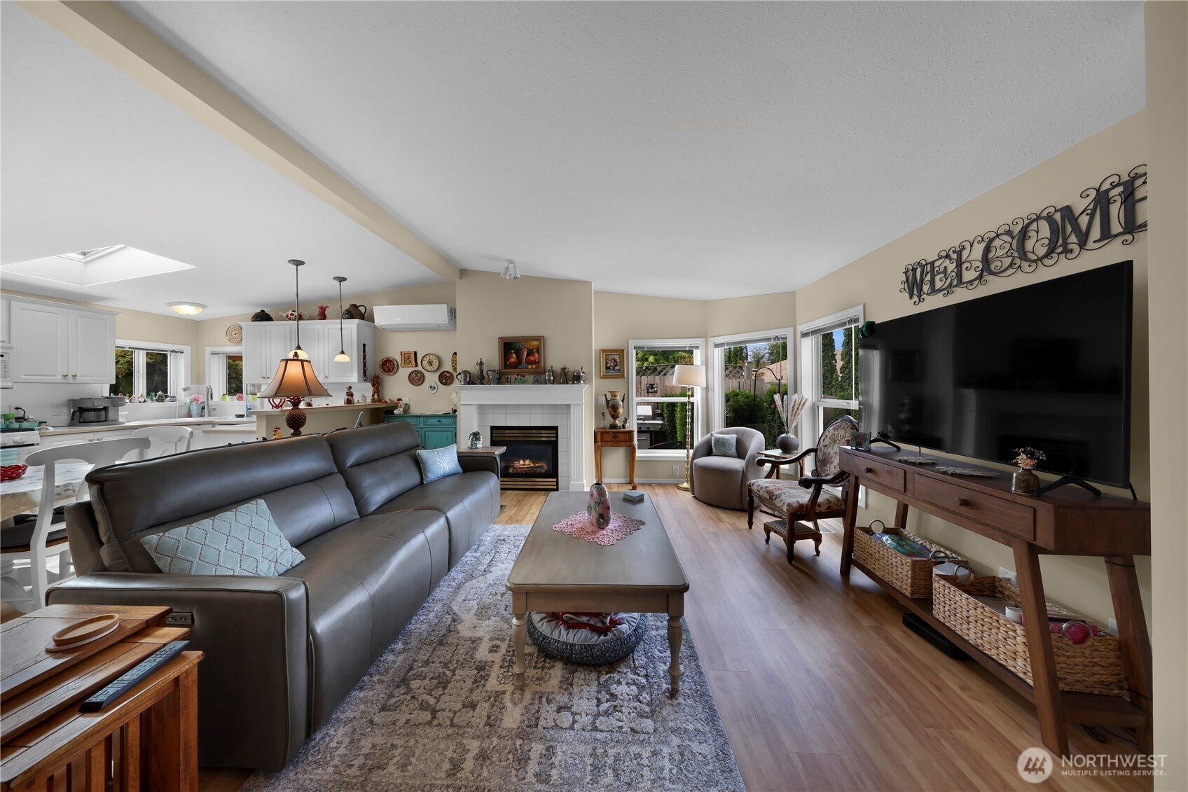
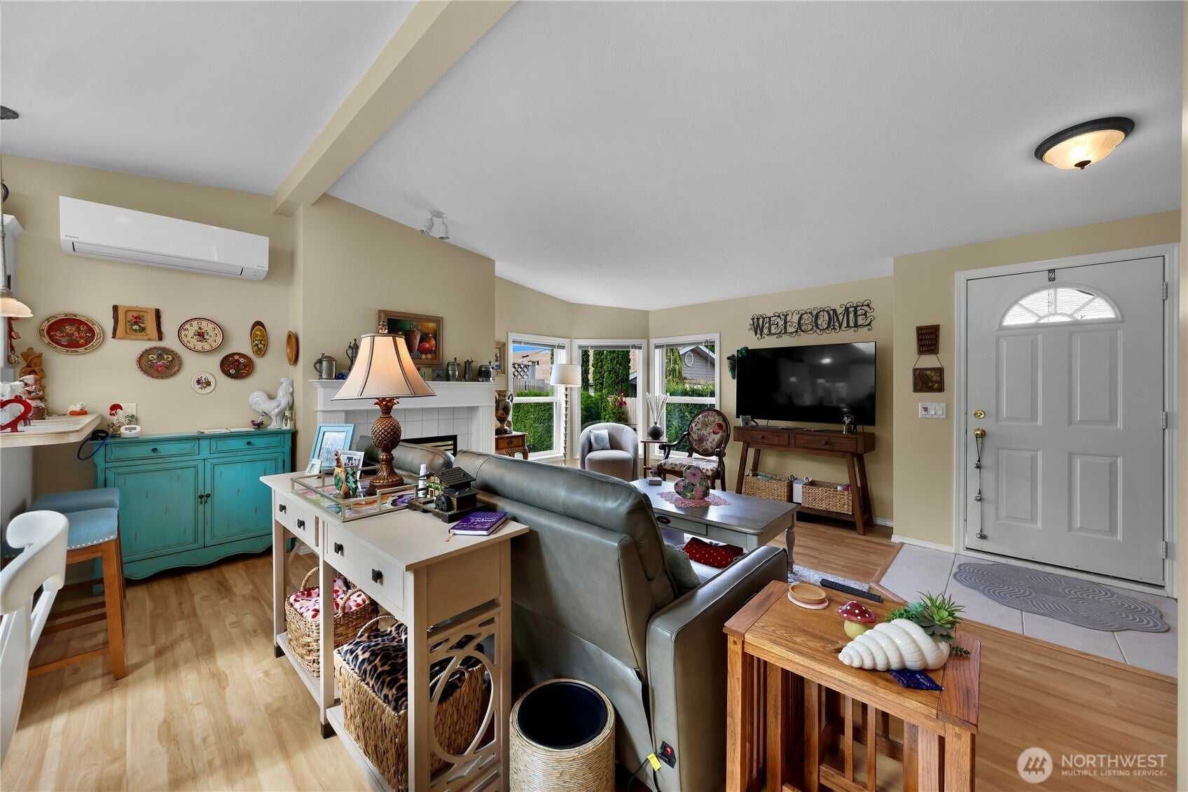
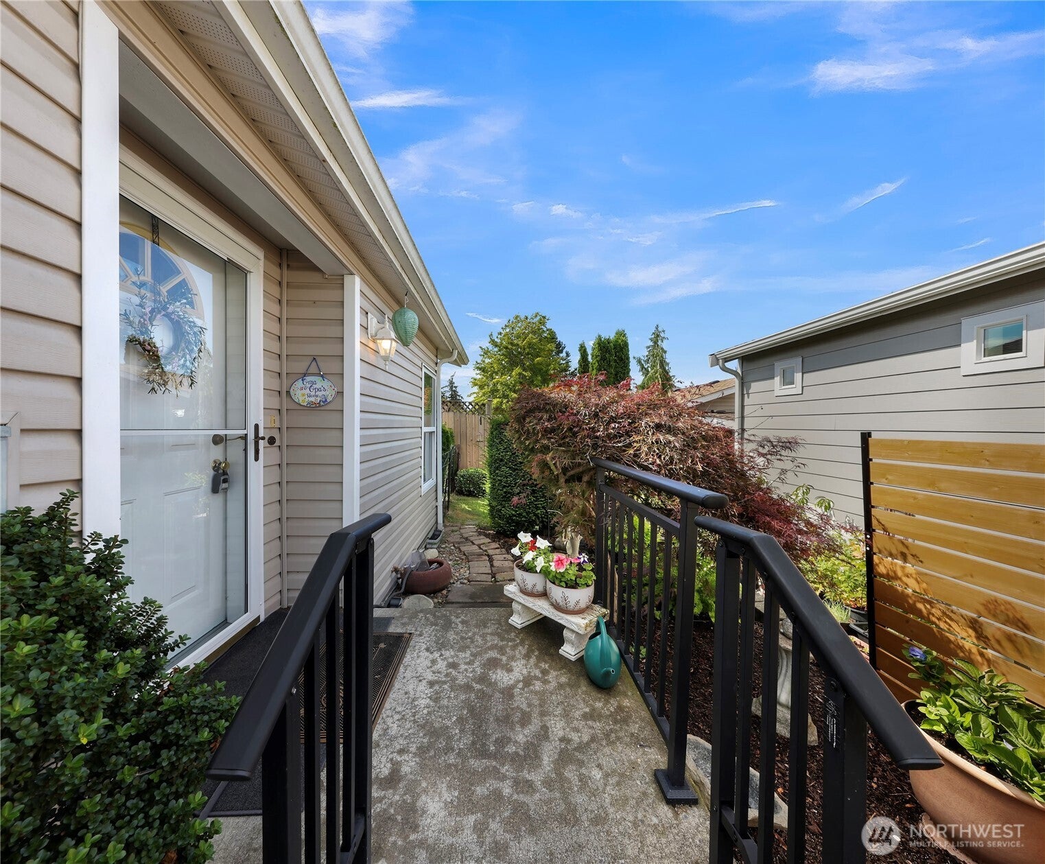
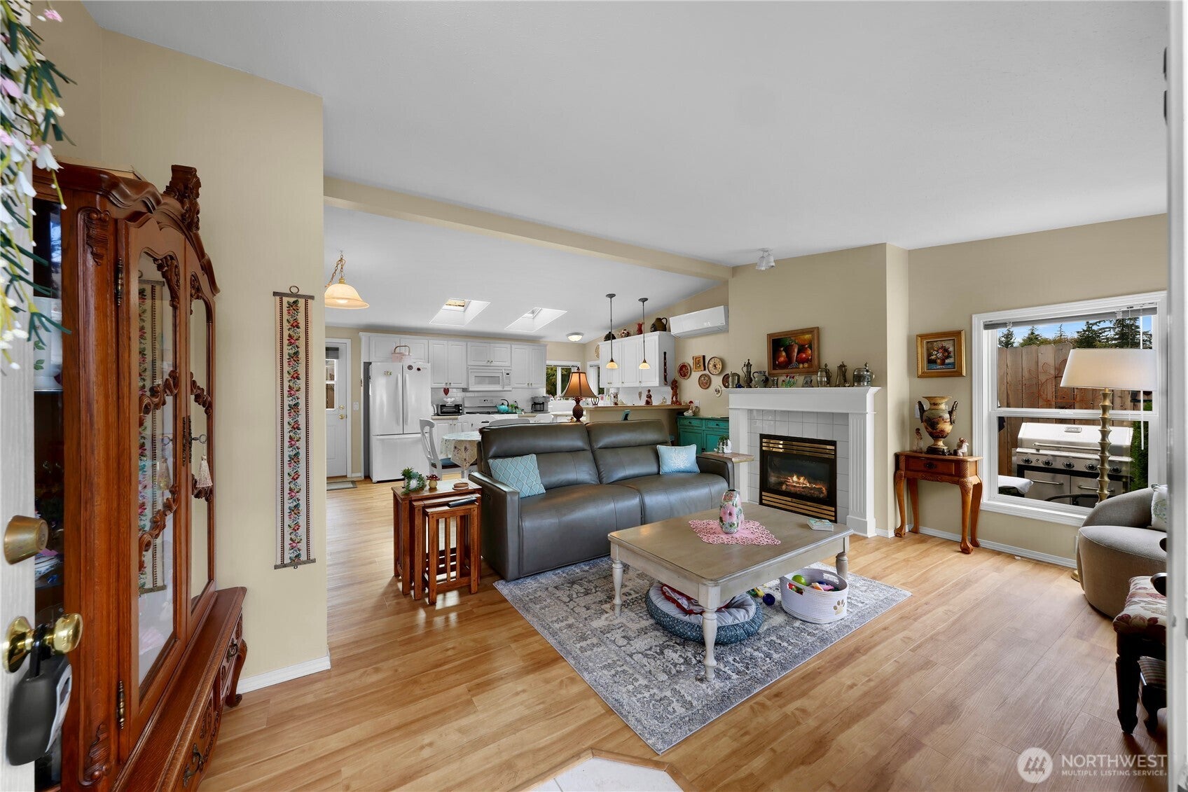
Welcome to easy, single-level living in this quiet 55+ gated community! This well-maintained 2-bedroom, 2-bath condo offers a comfortable and functional layout with several recent upgrades, including laminate flooring, A/C, a new refrigerator and stove, updated kitchen and bathroom faucets, skylight shades, and a new washer and dryer. A new roof was also installed in 2025, adding even more peace of mind. Step outside to a covered, fully fenced back patio area that is perfect for relaxing, entertaining, or enjoying a little extra privacy. The community also offers a clubhouse, plenty of guest parking, low HOA dues, and a peaceful location tucked away on a dead-end street. Conveniently located near shopping, healthcare services, restaurants, and other everyday amenities. A great opportunity for low-maintenance living in a welcoming Bellingham community!

Save
Ask
Tour
Hide
Share
Listing Snapshot
Price 
$418,900
Days On Site 
1 Day
Bedrooms 
2
Inside Area (SqFt) 
986 sqft
Total Baths 
2
Full Baths 
1
Partial Baths 
1
Lot Size 
0.0291 Acres
Year Built 
2002
MLS® Number 
2580148
Status 
Active
Property Tax 
$2,954
HOA/Condo/Coop Fees 
$291 monthly
Sq Ft Source 
N/A
Friends & Family
Recent Activity
yesterdayListing updated with changes from the MLS®
yesterdayListing first seen on site
General Features
Acres 
0.0291
Garage 
Yes
Levels 
One
Number Of Stories 
1
Property Sub Type 
Condominium
SqFt Total 
986
Interior Features
Appliances 
DishwasherDryerMicrowaveRefrigeratorDisposalWasher
Cooling 
DuctlessHeat Pump
Fireplace 
Yes
Fireplace Features 
Gas
Fireplaces 
1
Flooring 
Laminate
Heating 
Natural GasForced Air
Interior 
Vaulted Ceiling(s)
Main Level Bedrooms 
2
Window Features 
Skylight(s)Insulated Windows
Bathroom Full 
Level - Main
Bathroom Three Quarter 
Level - Main
Bedroom 
Level - Main
Entry Hall 
Level - Main
Kitchen 
Level - Main
Living Room 
Level - Main
Master Bedroom 
Level - Main
Utility Room 
Level - Main
Save
Ask
Tour
Hide
Share
Exterior Features
Construction Details 
Metal Siding
Exterior 
Balcony
Lot Features 
Paved
Roof 
Composition
Windows/Doors 
Skylight(s)Insulated Windows
Community Features
Association Fee 
$291.0
Association Fee Frequency 
Monthly
Community Features 
ClubhouseGated
MLS Area 
860 - Bellingham
School District 
Bellingham
Senior Community 
Yes
Financing Terms Available 
CashConventionalFHAVA Loan
Building Access 
Main
Schools
School District
Bellingham
Elementary School
Buyer To Verify
Middle School
Buyer To Verify
High School
Buyer To Verify
Courtesy of NWMLS
Listing courtesy of Spencer Flannery of RE/MAX Whatcom County, Inc.


Listing information is provided by Participants of the Northwest MLS. IDX information is provided exclusively for personal, non-commercial use, and may not be used for any purpose other than to identify prospective properties consumers may be interested in purchasing. Information is deemed reliable but not guaranteed. Copyright 2026, Northwest MLS.
All data is obtained from various sources and may not have been verified by the broker or MLS Grid. Supplied open house information is subject to change without notice. All information should be independently reviewed and verified for accuracy. Properties may or may not be listed by the office/agent presenting the information.
Last checked: 2026-09-12 09:00 AM PDT

Neighborhood & Commute
Source: Walkscore
Save
Ask
Tour
Hide
Share