
Save
Ask
Tour
Hide
Share
$1,099,500
41 Days On Site

911 E Pacificview Drive
Bellingham, WA 98229

Single Family Residence|Pending Inspection
3
Beds
3
Total Baths
2
Full Baths
1
Partial Bath
2,888
SqFt
$381
/SqFt
1994
Built
Cumulative Days On Market:
71
Subdivision:
Puget
County:
Whatcom
Courtesy of NWMLS
Listing courtesy of Sean Jeffrey of RE/MAX Whatcom County, Inc.
Call Now: (425) 985-1095
Is this the listing for you? We can help make it yours.
(425) 985-1095
911 E Pacificview Drive911 E Pacificview Drive911 E Pacificview Drive911 E Pacificview Drive
Save
Ask
Tour
Hide
Share

Mortgage Calculator

Monthly Payment (Est.)

Enter an interest rate to see your estimated monthly payment.
Calculator powered by Showcase IDX, a Constellation1 Company. Copyright ©2026 Information is deemed reliable but not guaranteed.

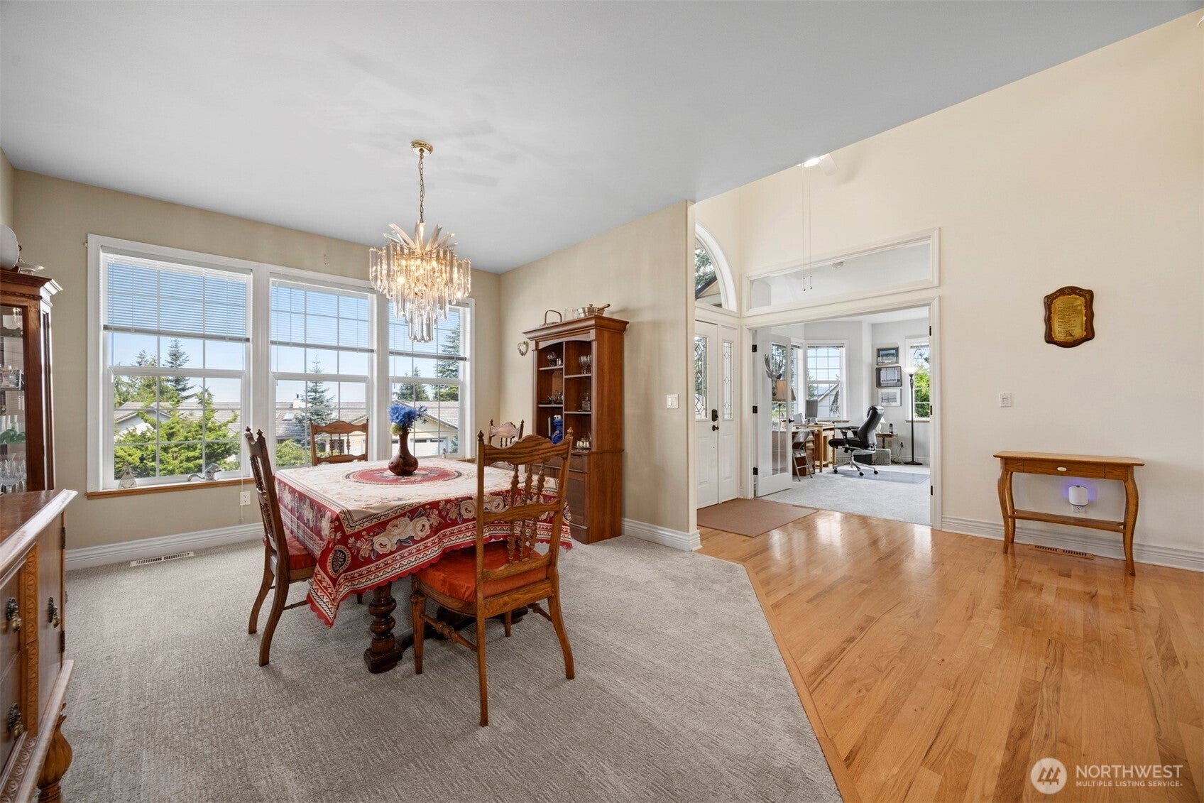
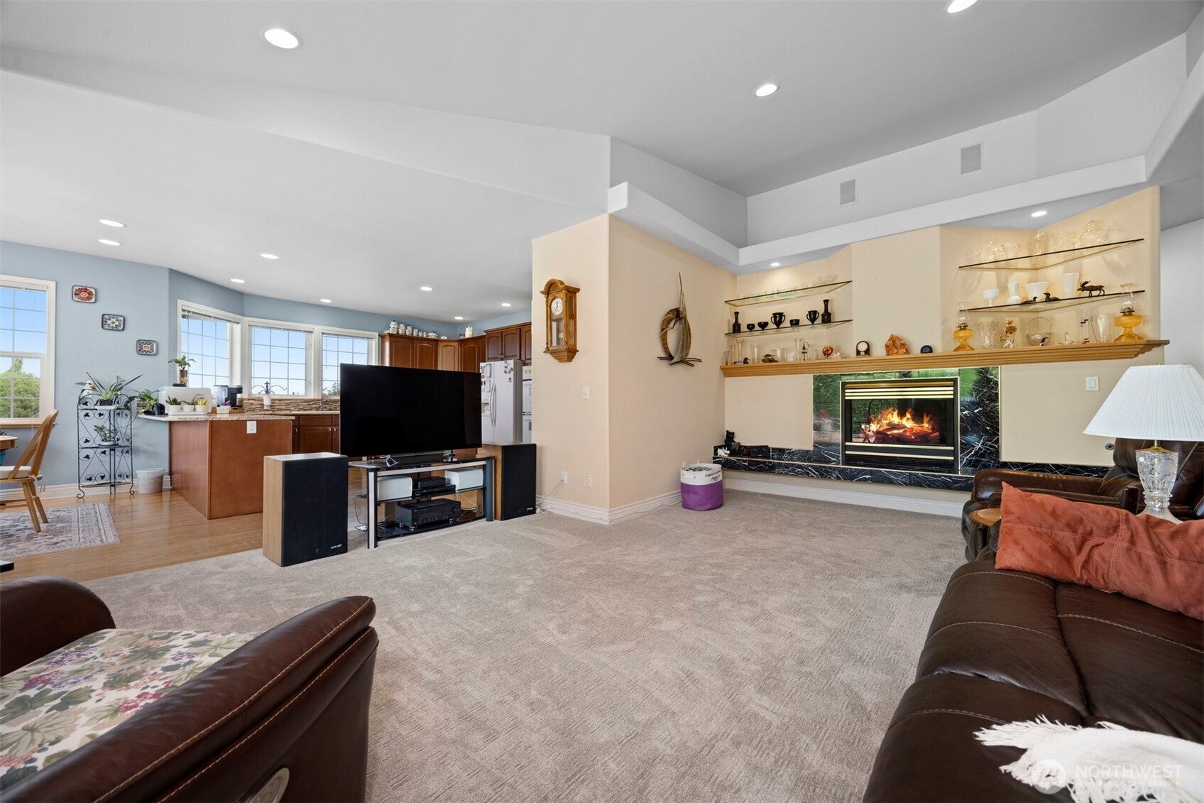
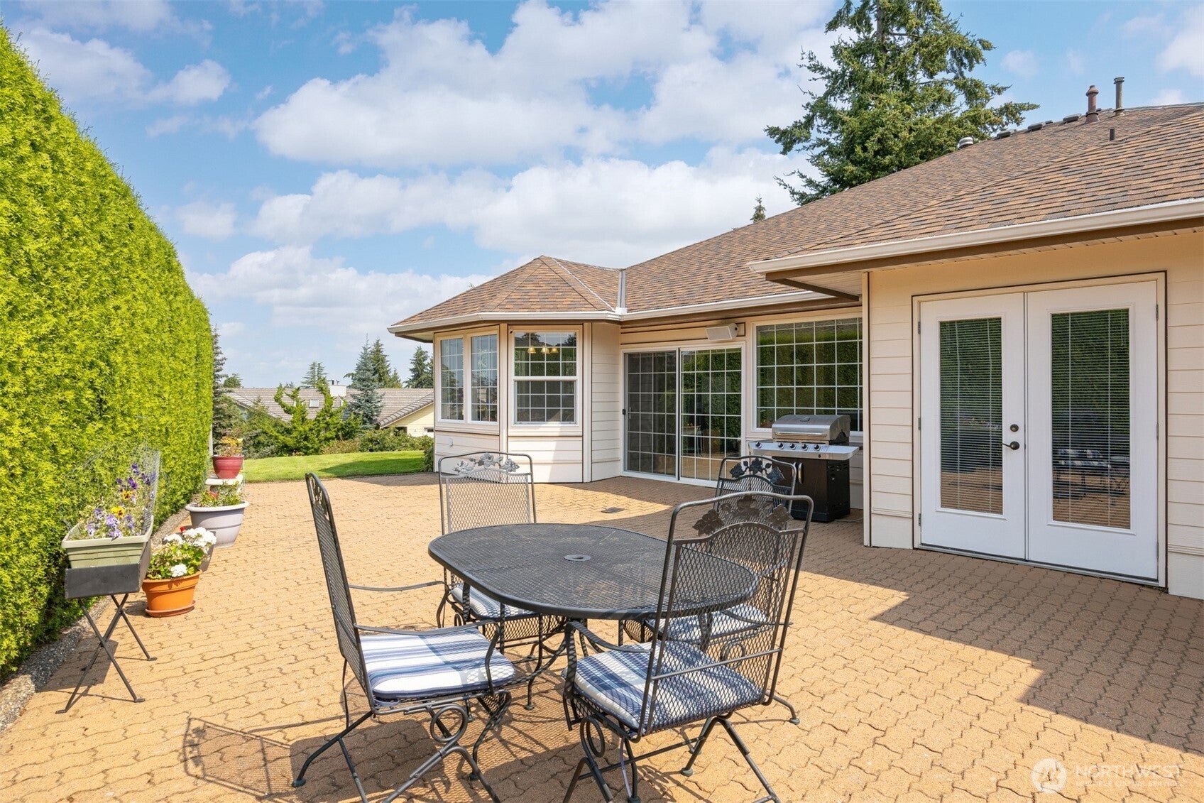
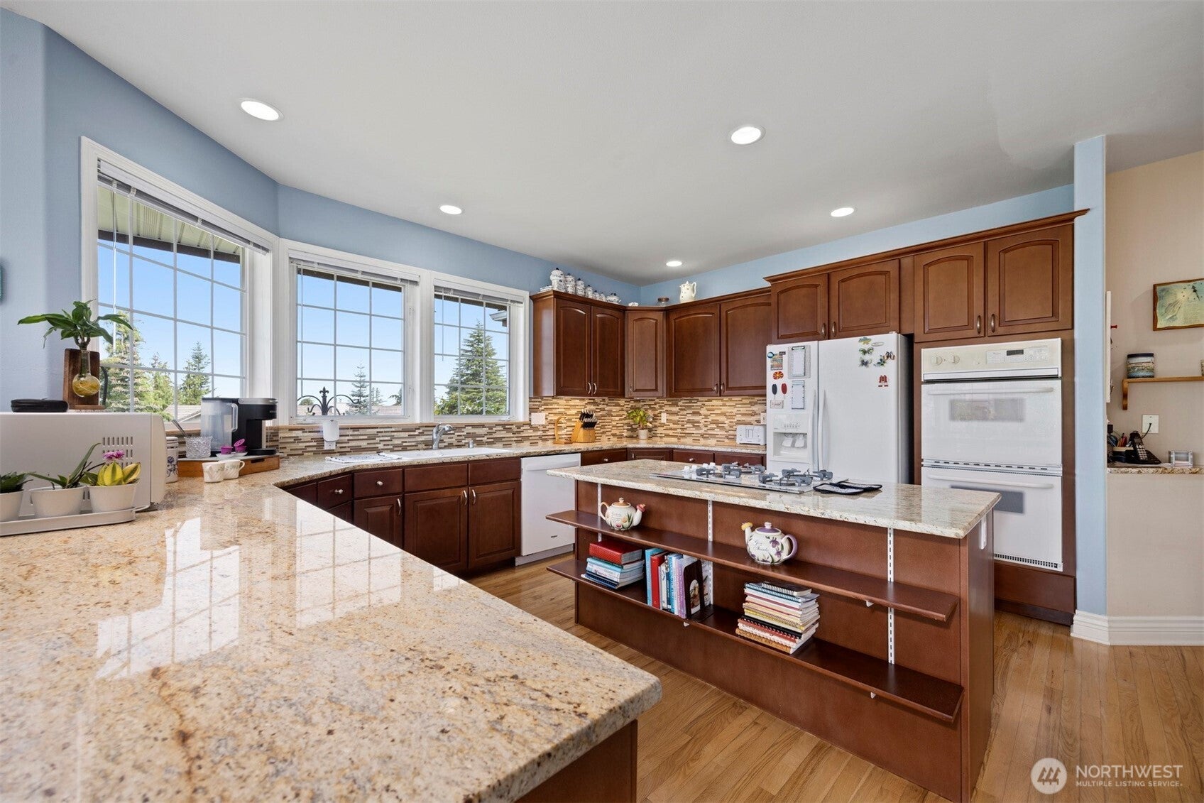
Spacious single-level living, a light-filled interior, and impressive outdoor space come together in this 2,888 sq. ft. rambler. Set in an established neighborhood, the home offers an open, easy-flowing layout with 10' ceilings, a vaulted great room with gas fireplace, beautiful oak flooring, abundant windows, and extra-wide hallways that enhance both comfort and accessibility. The kitchen provides plenty of workspace and storage with granite counters, pull-out cabinetry, a walk-in pantry, and a sunny everyday dining area. French doors from the primary suite open directly to the patio, while the private bath features quartz counters and a well-planned layout. A second ensuite adds flexibility for guests, extended living, or multi-generational use. Outdoor living is one of the property's strongest features. The expansive patio overlooks mature landscaping and offers plenty of room for entertaining or simply enjoying the setting. A hot tub gazebo, apple tree, berry bushes, and sprinkler system add to the appeal, along with Canadian mountain views and partial city and valley views. Central A/C, quartz counters in all bathrooms, indoor/outdoor speakers, abundant storage, and an oversized 2-car garage with dedicated workspace complete the package. A comfortable, well-maintained home with a hard-to-find combination of space, single-level living, natural light, outdoor enjoyment, and a highly convenient location.

Save
Ask
Tour
Hide
Share
Listing Snapshot
Price 
$1,099,500
Days On Site 
41 Days
Bedrooms 
3
Inside Area (SqFt) 
2,888 sqft
Total Baths 
3
Full Baths 
2
Partial Baths 
1
Lot Size 
0.27 Acres
Year Built 
1994
MLS Number 
2581601
Status 
Pending Inspection
Property Tax 
$8,562
HOA/Condo/Coop Fees 
N/A
Sq Ft Source 
N/A
Friends & Family
Recent Activity
yesterdayListing updated with changes from the MLS
yesterdayStatus changed to Pending
2 weeks agoPrice changed to $1,099,500
a month agoListing first seen on site
General Features
Acres 
0.27
Attached Garage 
Yes
Garage 
Yes
Land Lease 
No
Levels 
One
Parking 
Attached
Parking Spaces 
2
Property Sub Type 
Single Family Residence
SqFt Total 
2888
Utilities 
Cable AvailableSewer Connected
Water Source 
Public
Zoning 
R510
Interior Features
Appliances 
DishwasherDouble OvenDryerRefrigeratorDisposalGas Water HeaterWasherWater Heater
Basement 
None
Cooling 
Ceiling Fan(s)Central Air
Fireplace 
Yes
Fireplace Features 
Gas
Fireplaces 
1
Flooring 
Ceramic TileHardwoodVinylCarpet
Heating 
Natural GasForced Air
Interior 
Central VacuumWalk-In Closet(s)Ceiling Fan(s)PantryVaulted Ceiling(s)
Main Level Bedrooms 
3
Spa 
Yes
Bathroom Full 
Level - Main
Bathroom Half 
Level - Main
Bedroom 
Level - Main
Dining Room 
Level - Main
Entry Hall 
Level - Main
Great Room 
Level - Main
Kitchen 
Level - Main
Living Room 
Level - Main
Master Bedroom 
Level - Main
Utility Room 
Level - Main
Save
Ask
Tour
Hide
Share
Exterior Features
Construction Details 
Cement Siding
Exterior 
Garden
Lot Features 
LevelPaved
Other Structures 
Gazebo
Patio And Porch 
Patio
Roof 
Composition
Spa 
Yes
View 
CityMountain(s)Territorial
Waterview 
CityMountain(s)Territorial
Windows/Doors 
French Doors
Community Features
Accessibility Features 
Accessible EntranceTherapeutic WhirlpoolAccessible Approach with RampAccessible BedroomAccessible Central Living AreaAccessible Kitchen
MLS Area 
860 - Bellingham
School District 
Bellingham
Financing Terms Available 
CashConventional
Building Access 
Main
Schools
School District
Bellingham
Elementary School
Unknown
Middle School
Unknown
High School
Unknown
Courtesy of NWMLS
Listing courtesy of Sean Jeffrey of RE/MAX Whatcom County, Inc.


Listing information is provided by Participants of the Northwest MLS. IDX information is provided exclusively for personal, non-commercial use, and may not be used for any purpose other than to identify prospective properties consumers may be interested in purchasing. Information is deemed reliable but not guaranteed. Copyright 2026, Northwest MLS.
All data is obtained from various sources and may not have been verified by the broker or MLS Grid. Supplied open house information is subject to change without notice. All information should be independently reviewed and verified for accuracy. Properties may or may not be listed by the office/agent presenting the information.
Last checked: 2026-10-27 05:26 PM PDT

Neighborhood & Commute
Source: Walkscore
Save
Ask
Tour
Hide
Share