
Save
Ask
Tour
Hide
Share
$1,082,000
16 Days On Site

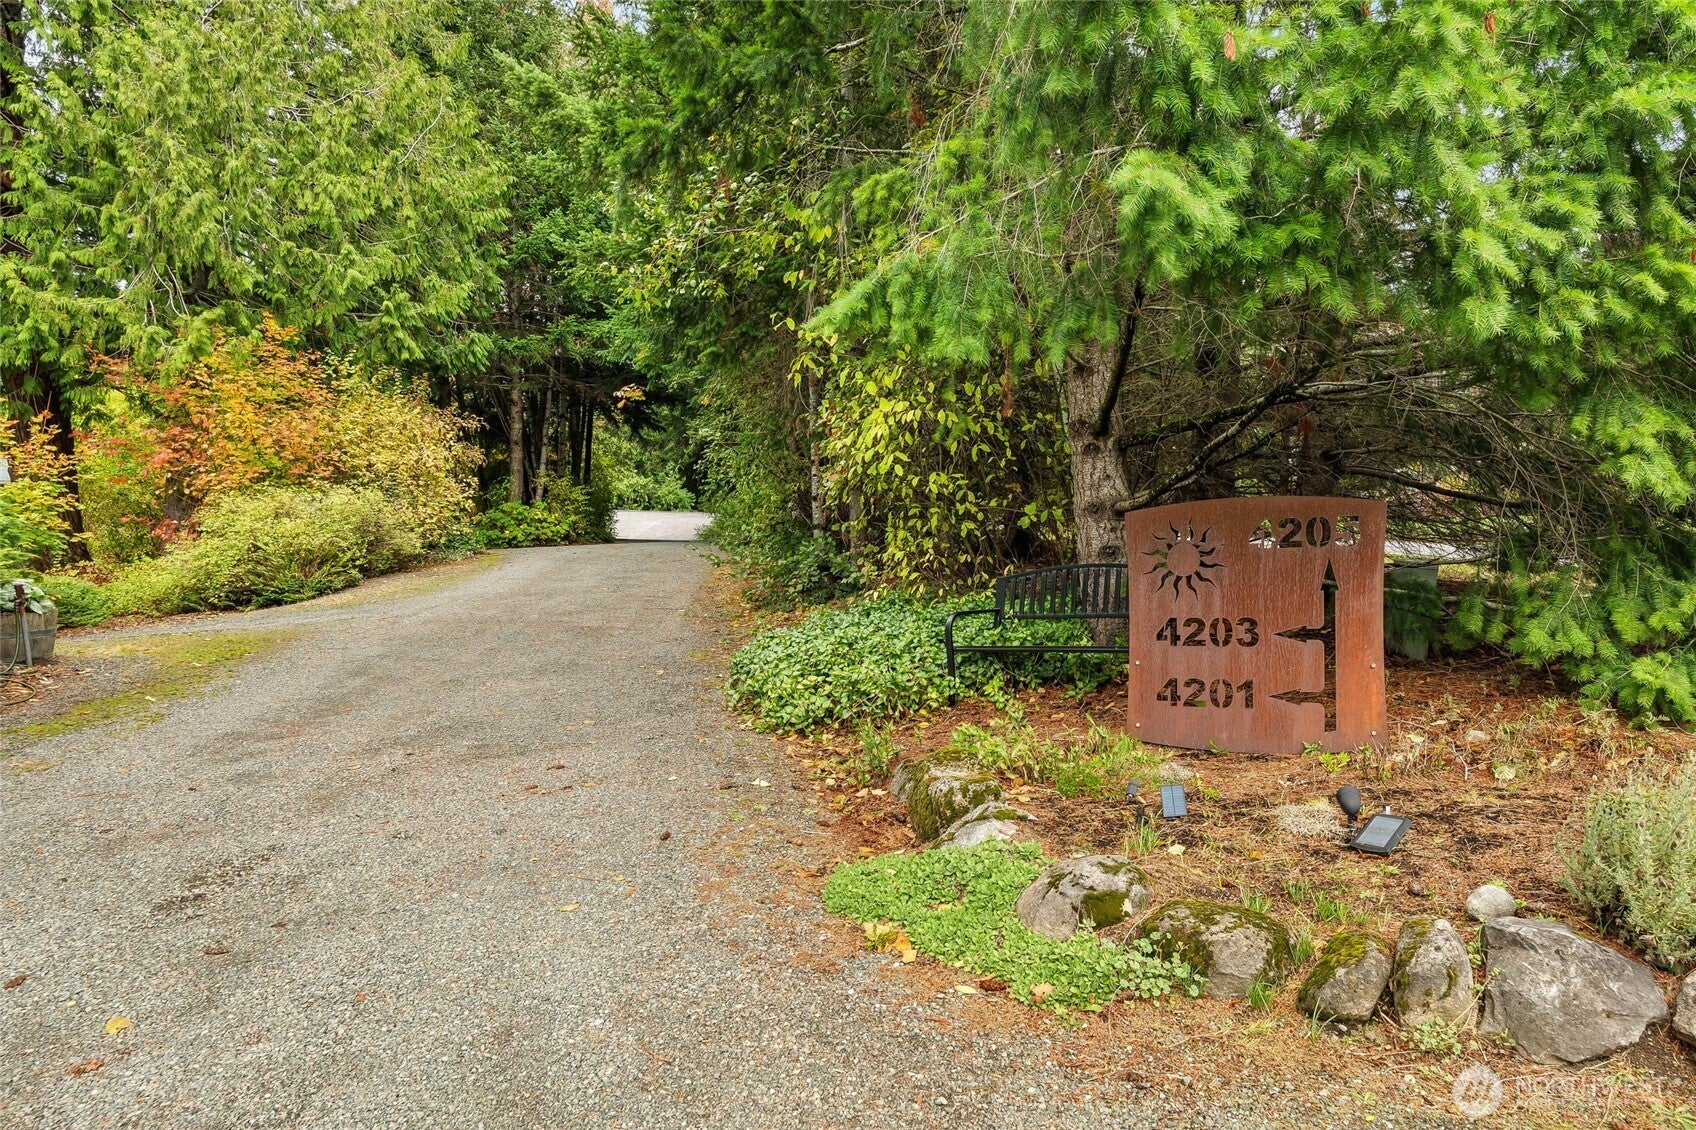
4203 Harrison Street
Bellingham, WA 98229

Single Family Residence|First Look
4
Beds
3
Total Baths
3
Full Baths
3,396
SqFt
$319
/SqFt
1998
Built
Cumulative Days On Market:
4
Subdivision:
Samish
County:
Whatcom
Courtesy of NWMLS
Listing courtesy of Nathan Butcher of John L. Scott Bellingham
Call Now: (425) 985-1095
Is this the listing for you? We can help make it yours.
(425) 985-1095
4203 Harrison Street4203 Harrison Street4203 Harrison Street4203 Harrison Street
Save
Ask
Tour
Hide
Share

Mortgage Calculator

Monthly Payment (Est.)

Enter an interest rate to see your estimated monthly payment.
Calculator powered by Showcase IDX, a Constellation1 Company. Copyright ©2026 Information is deemed reliable but not guaranteed.

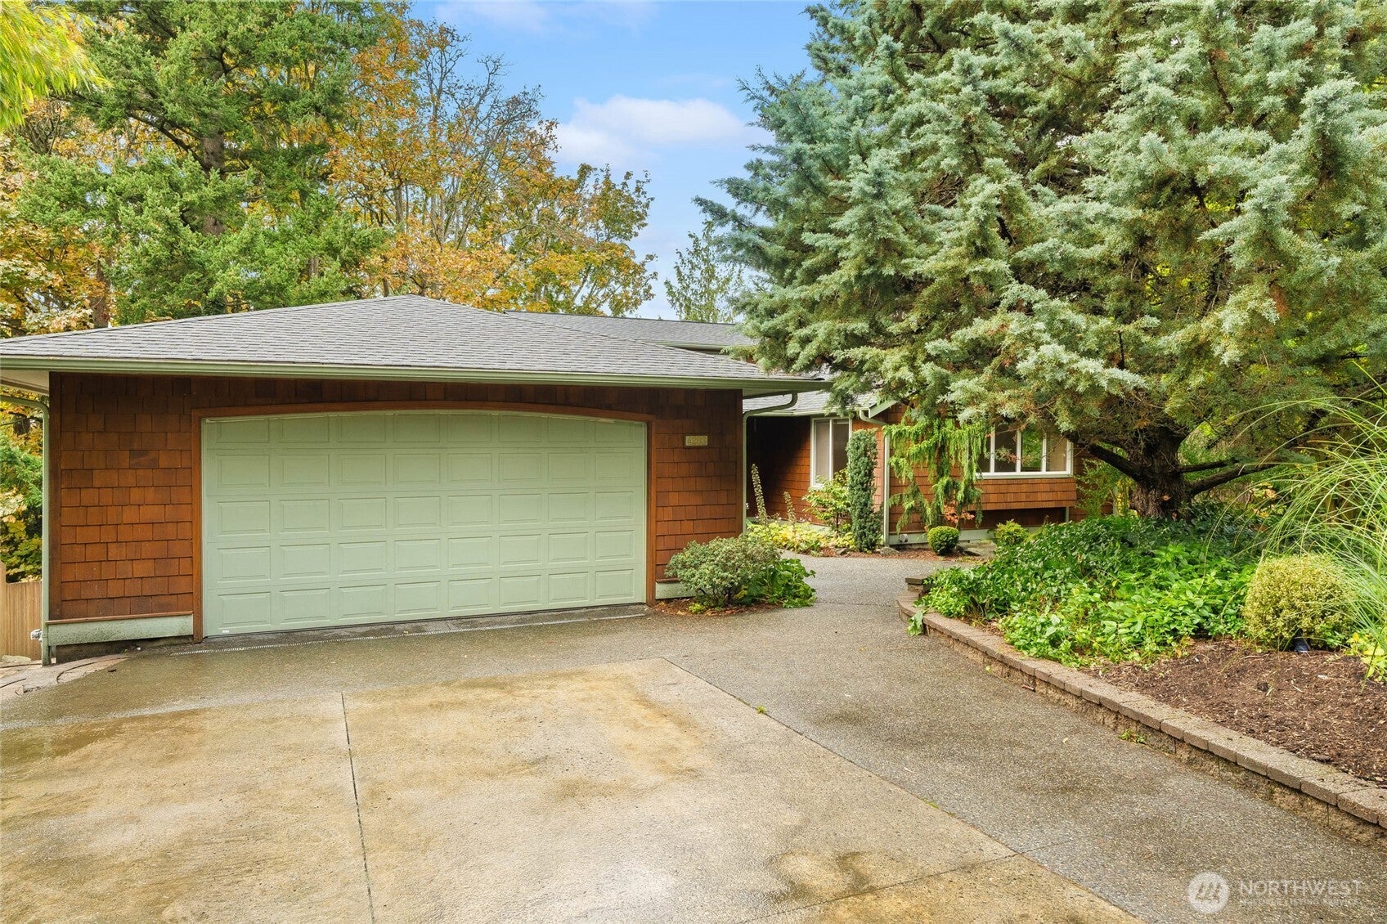
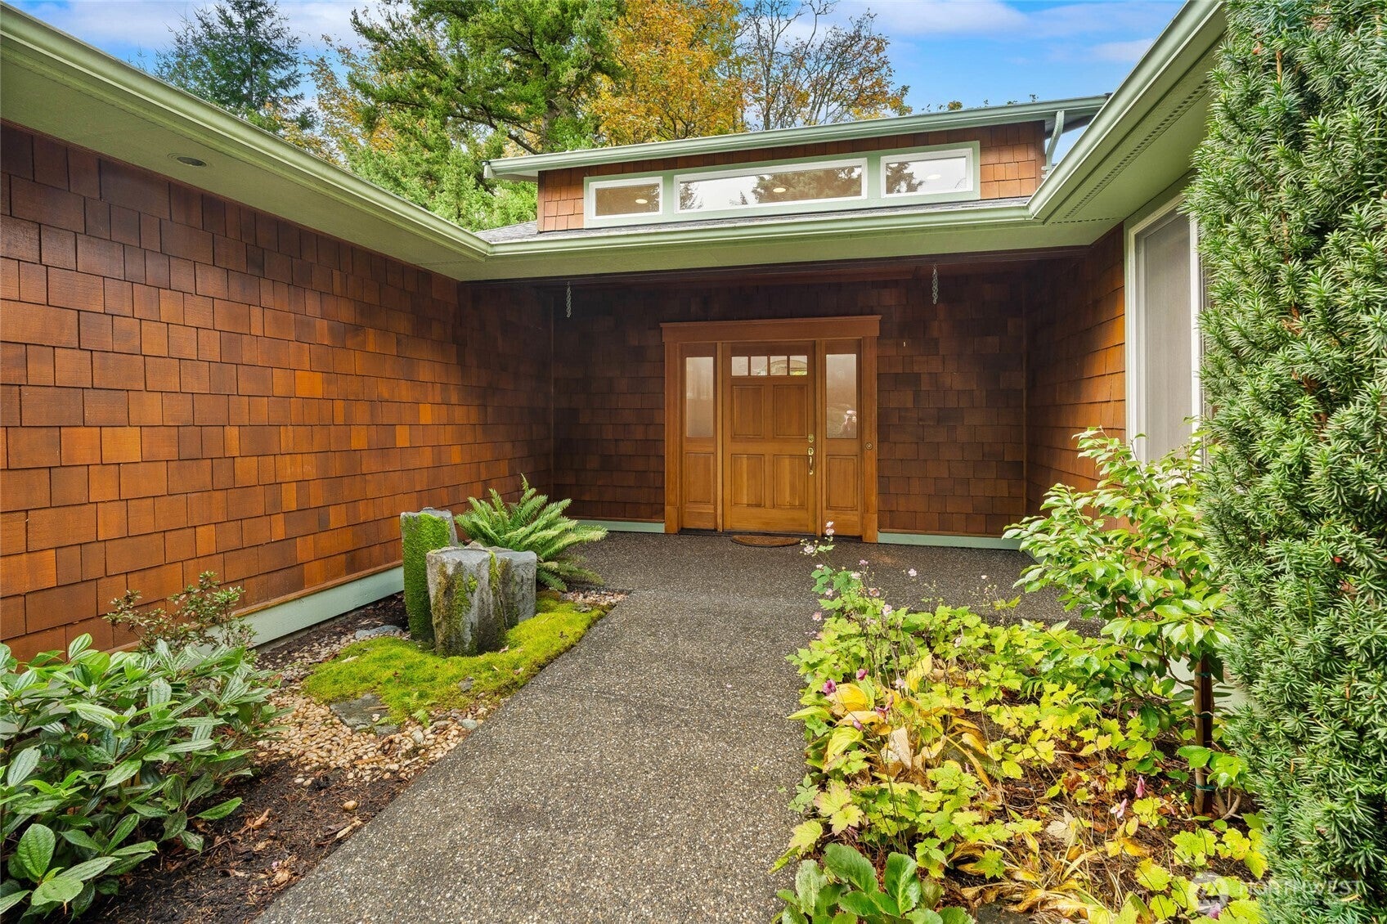
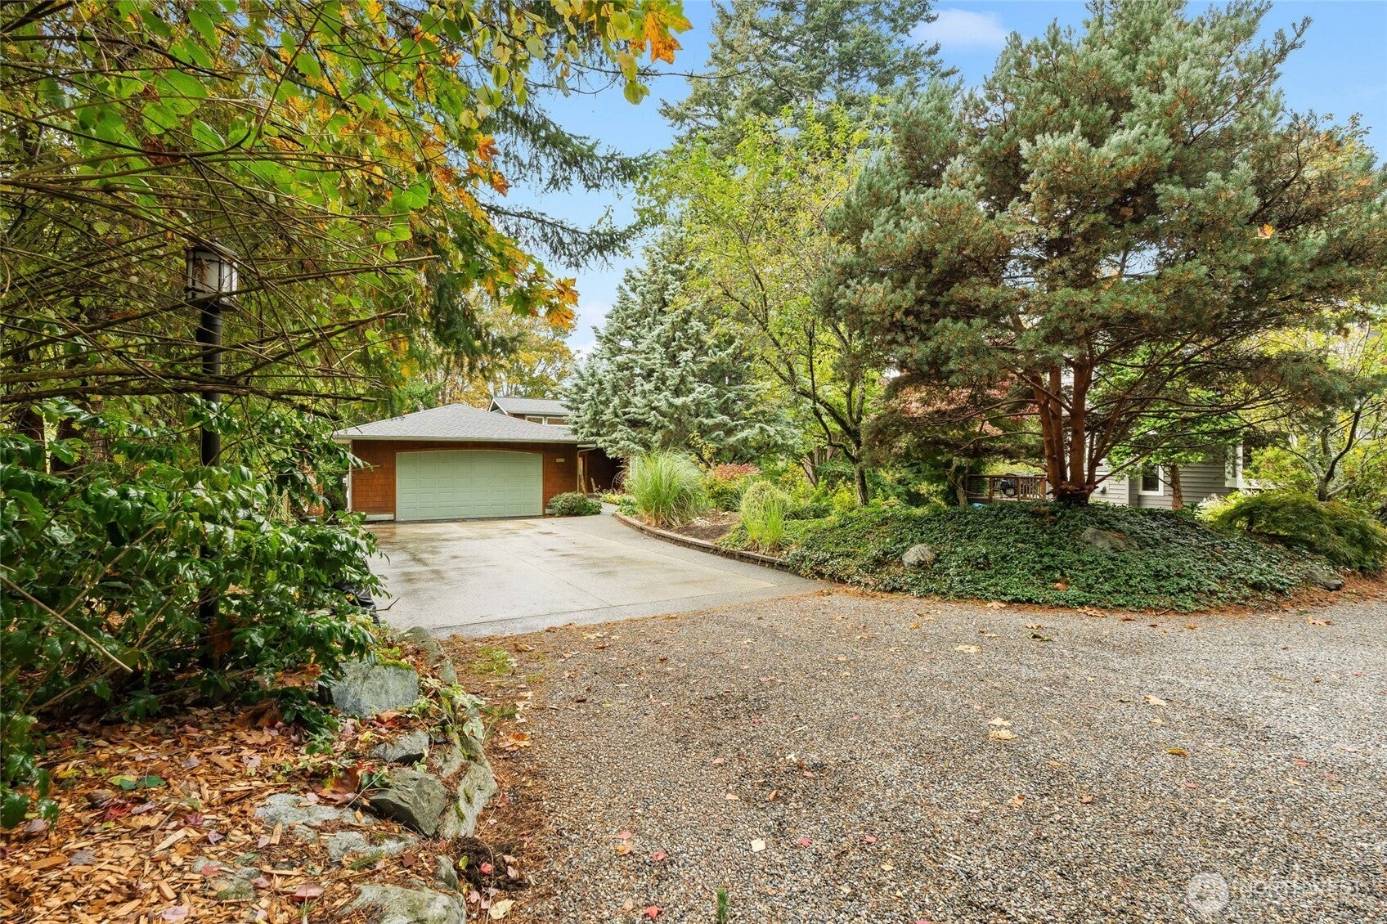
Northwest Craftsman charm meets effortless versatility in this thoughtfully designed home, where comfort, connection & everyday living come together beautifully. Enjoy no step main-level living, an inviting open kitchen and living area, and a peaceful primary suite with spa-inspired ensuite, jetted tub, separate shower & spacious walk-in closet. A second bedroom or home office, full bath & laundry on the main level. 2 additional bedrooms downstairs, a full bath, rec room, half bath with potential kitchenette & 300 sq ft of unfinished space ready to become your dream media room, studio or gym. An oversized 2-car garage offers plenty of storage. Outside, a private fenced yard, expansive Trex deck & two patios create the perfect backdrop for summer evenings & weekend gatherings. The driveway is ready for pickleball or badminton, with net & poles included.

Save
Ask
Tour
Hide
Share
Listing Snapshot
Price 
$1,082,000
Days On Site 
16 Days
Bedrooms 
4
Inside Area (SqFt) 
3,396 sqft
Total Baths 
3
Full Baths 
3
Partial Baths 
N/A
Lot Size 
0.44 Acres
Year Built 
1998
MLS Number 
2592809
Status 
First Look
Property Tax 
$8,543
HOA/Condo/Coop Fees 
N/A
Sq Ft Source 
N/A
Friends & Family
Recent Activity
3 days agoListing updated with changes from the MLS
2 weeks agoStatus changed to Coming Soon
2 weeks agoListing first seen on site
General Features
Acres 
0.44
Attached Garage 
Yes
Garage 
Yes
Land Lease 
No
Levels 
One
Parking 
Attached
Parking Spaces 
6
Property Sub Type 
Single Family Residence
SqFt Total 
3396
Utilities 
Sewer Connected
Water Source 
Public
Interior Features
Appliances 
DishwasherDryerRefrigeratorGas Water HeaterWater Heater
Basement 
Finished
Cooling 
Ceiling Fan(s)Ductless
Fireplace 
Yes
Fireplace Features 
Gas
Fireplaces 
1
Flooring 
Ceramic TileHardwoodCarpet
Heating 
ElectricNatural GasDuctlessForced Air
Interior 
Central VacuumWalk-In Closet(s)Ceiling Fan(s)Vaulted Ceiling(s)
Main Level Bedrooms 
2
Bathroom Full 
Level - Lower
Bedroom 
Level - Lower
Den 
Level - Main
Dining Room 
Level - Main
Entry Hall 
Level - Main
Family Room 
Level - Lower
Great Room 
Level - Main
Kitchen 
Level - Main
Living Room 
Level - Main
Master Bedroom 
Level - Main
Rec Room 
Level - Lower
Utility Room 
Level - Main
Save
Ask
Tour
Hide
Share
Exterior Features
Lot Features 
SlopedWooded
Roof 
Composition
View 
BayCityTerritorial
Waterview 
BayCityTerritorial
Community Features
MLS Area 
860 - Bellingham
School District 
Bellingham
Financing Terms Available 
CashConventionalFHAVA Loan
Building Access 
Main
Schools
School District
Bellingham
Elementary School
Wade King Elem
Middle School
Fairhaven Mid
High School
Sehome High
Courtesy of NWMLS
Listing courtesy of Nathan Butcher of John L. Scott Bellingham


Listing information is provided by Participants of the Northwest MLS. IDX information is provided exclusively for personal, non-commercial use, and may not be used for any purpose other than to identify prospective properties consumers may be interested in purchasing. Information is deemed reliable but not guaranteed. Copyright 2026, Northwest MLS.
All data is obtained from various sources and may not have been verified by the broker or MLS Grid. Supplied open house information is subject to change without notice. All information should be independently reviewed and verified for accuracy. Properties may or may not be listed by the office/agent presenting the information.
Last checked: 2026-10-27 06:55 PM PDT

Neighborhood & Commute
Source: Walkscore
Save
Ask
Tour
Hide
Share