

4713 Bevan StreetBellingham, WA 98229
Listing courtesy of Michelle R Harrington of COMPASS
Mortgage Calculator
Monthly Payment (Est.)
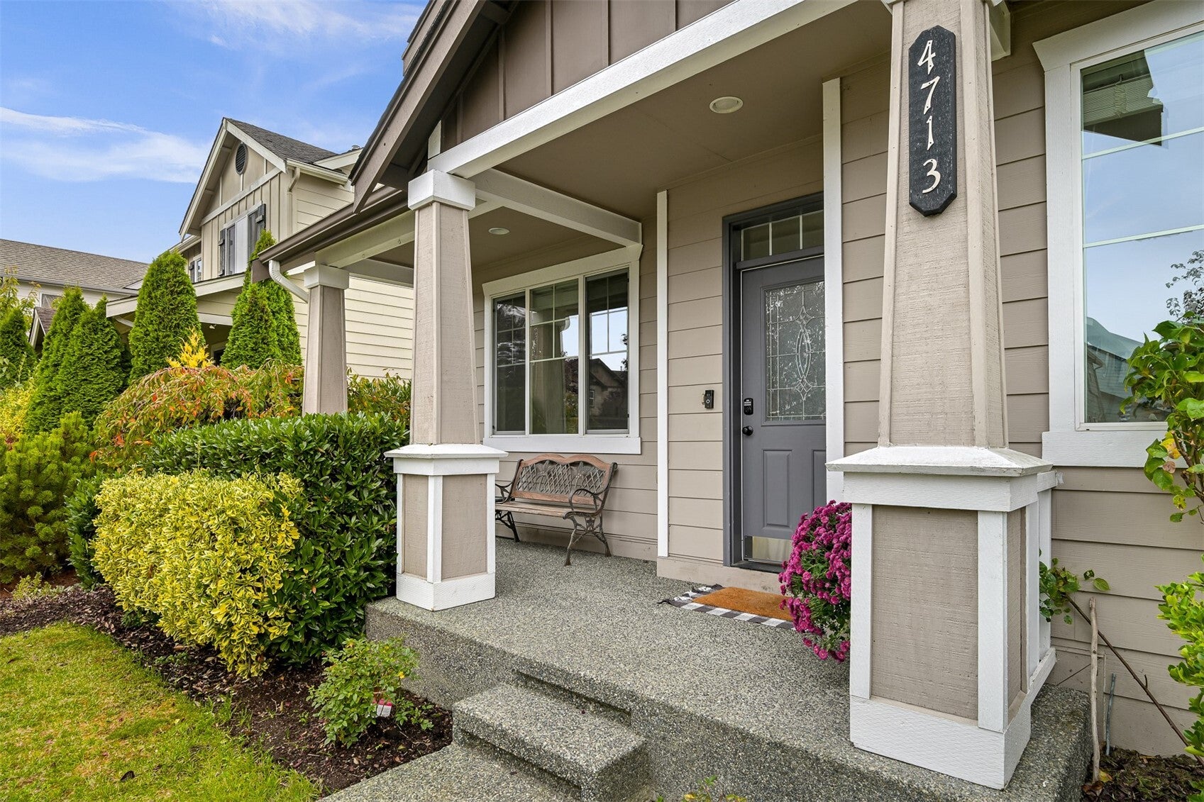
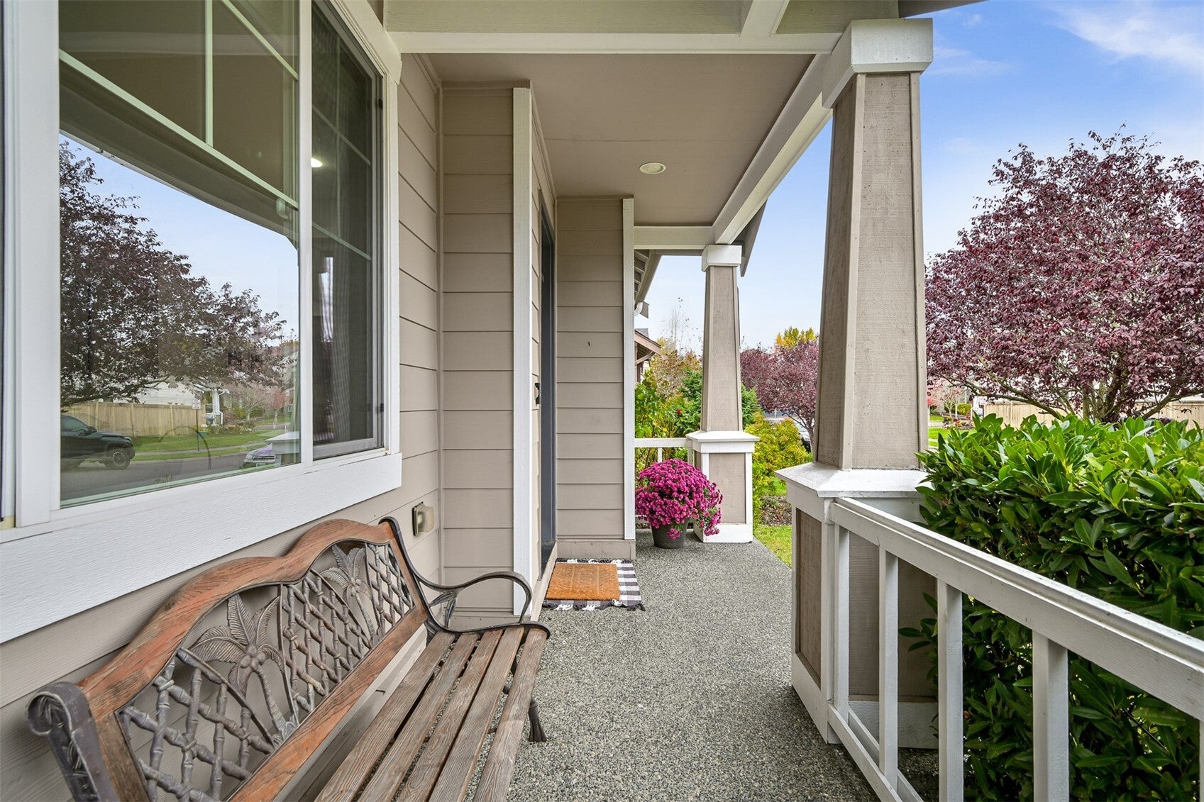
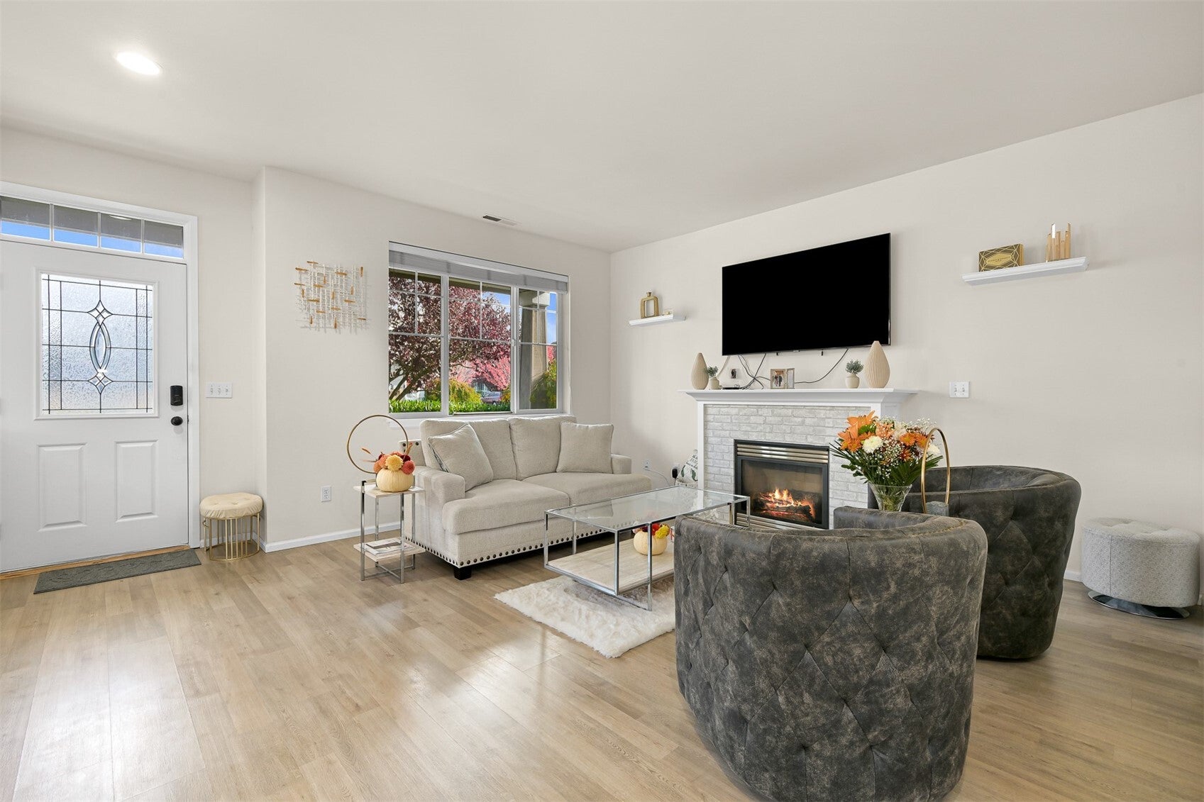
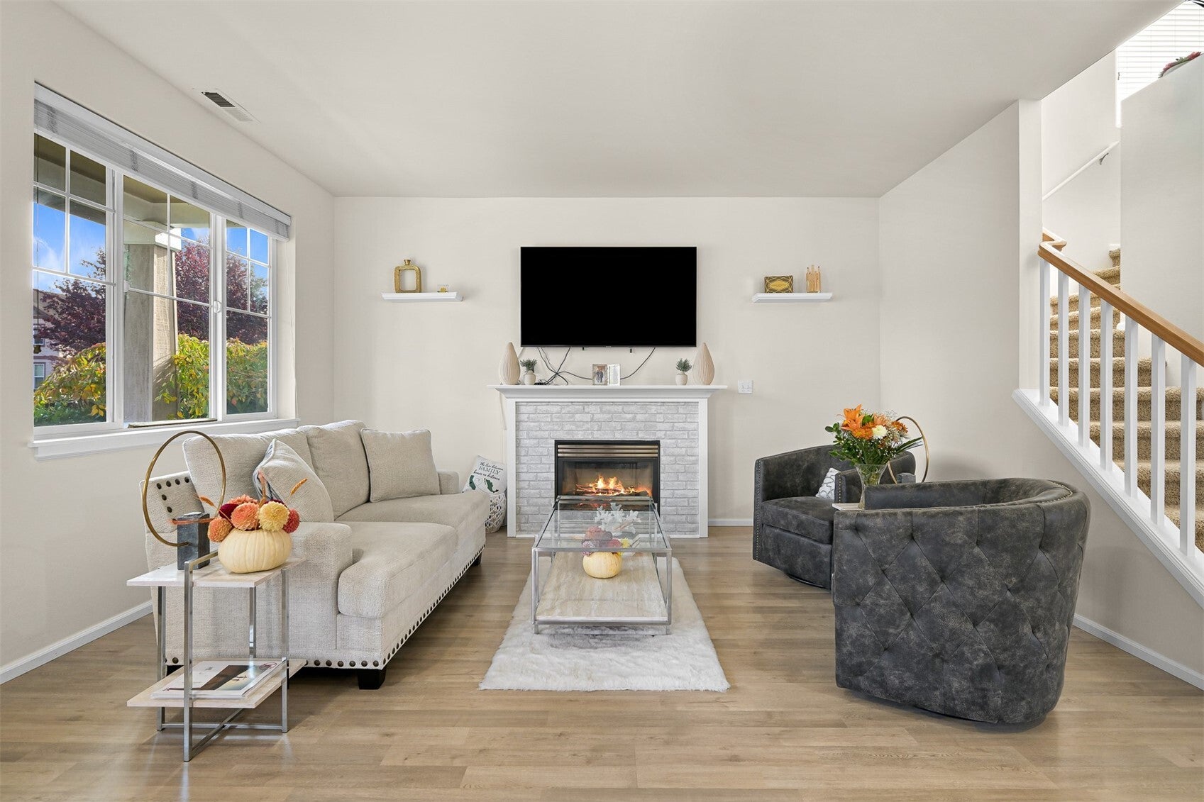
Enter an interest rate to see your estimated monthly payment.Welcome to this beautifully refreshed D.R. Horton home in the heart of the vibrant Cordata community. Built in 2007 and spanning 1,990 square feet, this residence blends modern updates with a bright, airy layout designed for effortless living.Step inside to a main floor that feels expansive thanks to nine-foot ceilings, fresh interior paint, and stylish new flooring. The heart of the home is a light-filled living area centered around an inviting gas fireplace. Nearby, a flexible open space offers versatility as a formal dining area or a secondary lounging spot. The kitchen is a chef’s delight, featuring newer appliances, a pantry, and a casual breakfast nook. The entire home is defined by oversized windows that flood every room with natural light, while a slider opens to the backyard for seamless indoor-outdoor flow. That sense of brightness continues upstairs, where four spacious bedrooms await. The primary suite serves as a private retreat, boasting a walk-in closet and an ensuite bathroom with a soaking tub, separate shower, and double vanity. For added convenience, the laundry room is also located on this upper level. The exterior is just as impressive with newer paint, a rear-entry two-car garage, and a fully fenced, sun-drenched backyard complete with a patio and raised garden beds. With parks, trails, shopping, and easy I-5 access nearby, this move-in-ready gem is ready for you.
| an hour ago | Listing updated with changes from the MLS | |
| 4 hours ago | Listing first seen on site |
Listing courtesy of Michelle R Harrington of COMPASS

Listing information is provided by Participants of the Northwest MLS. IDX information is provided exclusively for personal, non-commercial use, and may not be used for any purpose other than to identify prospective properties consumers may be interested in purchasing. Information is deemed reliable but not guaranteed. Copyright 2026, Northwest MLS.
All data is obtained from various sources and may not have been verified by the broker or MLS Grid. Supplied open house information is subject to change without notice. All information should be independently reviewed and verified for accuracy. Properties may or may not be listed by the office/agent presenting the information.
Last checked: 2026-10-27 03:32 PM PDT