

Save
Ask
Tour
Hide
$1,319,000
1 Day On Site
502 12th StreetBellingham, WA 98225
For Sale|Single Family Residence|Active
3
Beds
3
Total Baths
1
Full Bath
2
Partial Baths
1,996
SqFt
$661
/SqFt
2023
Built
Cumulative Days On Market:
1
Subdivision:
South Hill
County:
Whatcom
Courtesy of NWMLS
Listing courtesy of Lynzi Cowden of Windermere RE Whatcom, Inc.
Listing courtesy of Lynzi Cowden of Windermere RE Whatcom, Inc.
Call Now: (425) 985-1095
Is this the listing for you? We can help make it yours.
(425) 985-1095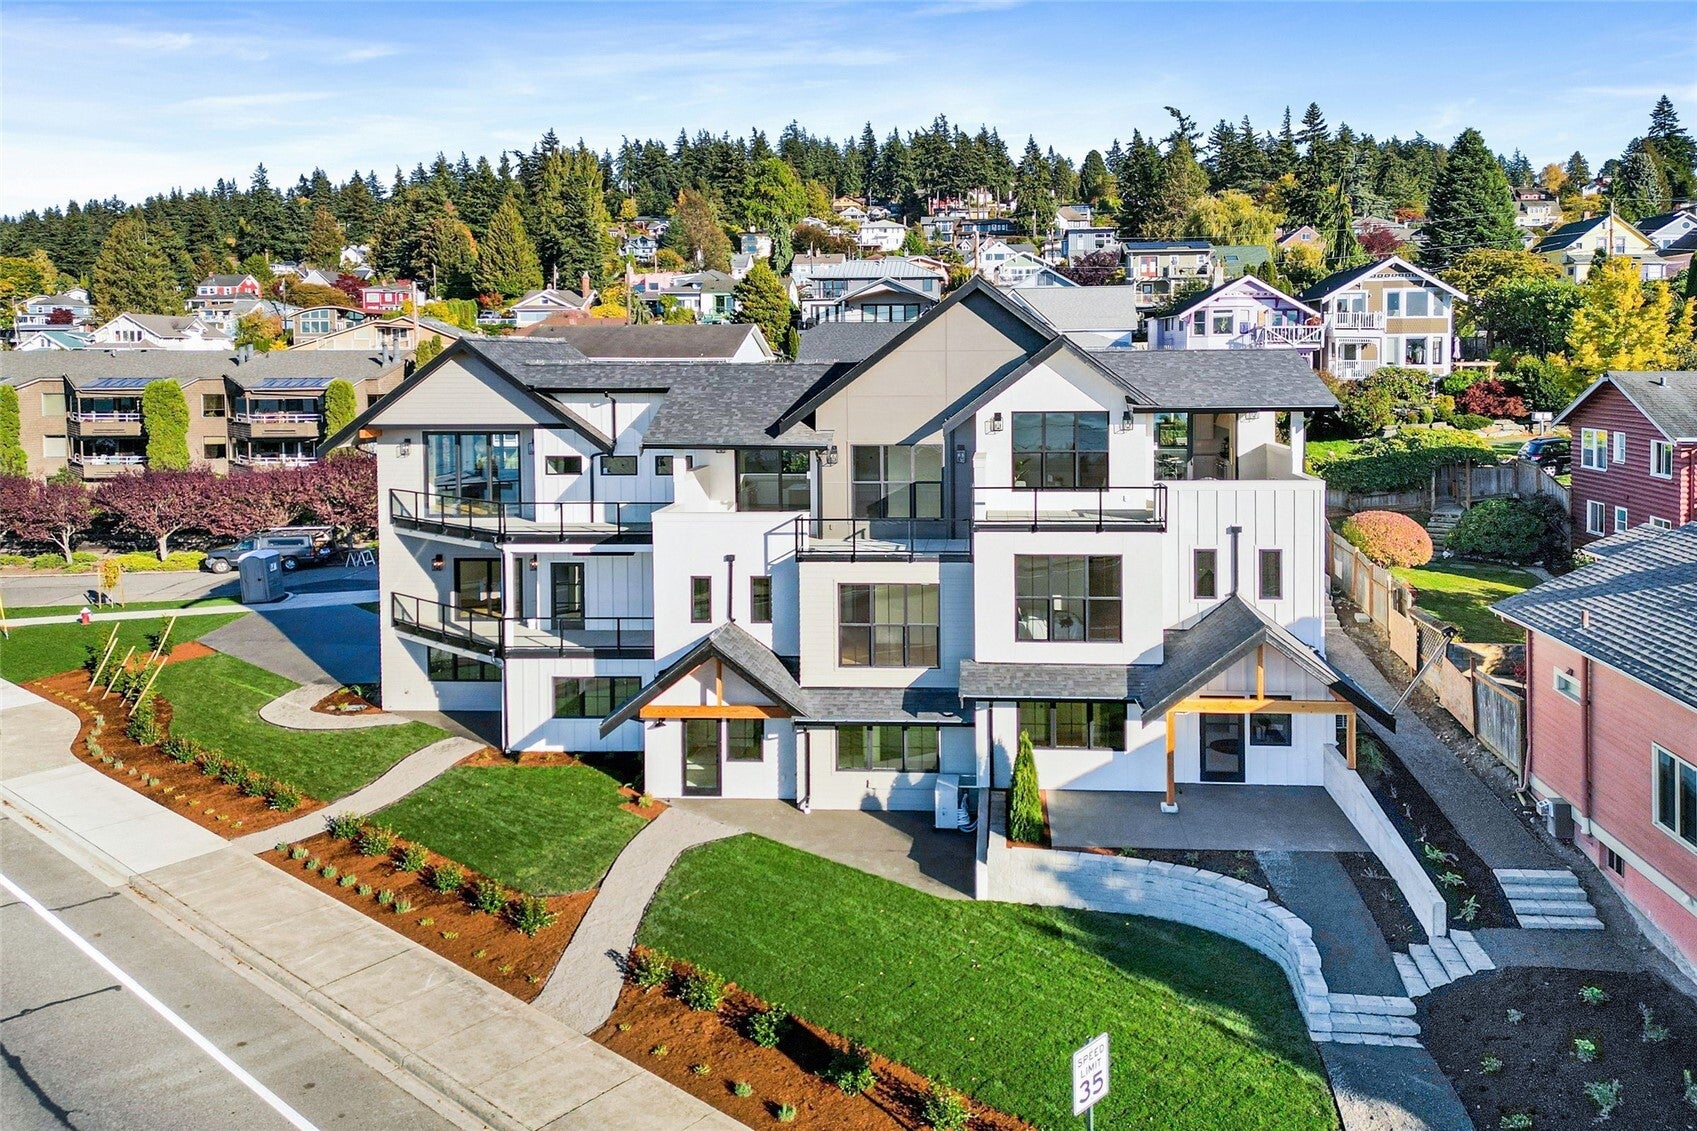
Save
Ask
Tour
Hide
Mortgage Calculator
Monthly Payment (Est.)
Enter an interest rate to see your estimated monthly payment.Calculator powered by Showcase IDX, a Constellation1 Company. Copyright ©2026 Information is deemed reliable but not guaranteed.
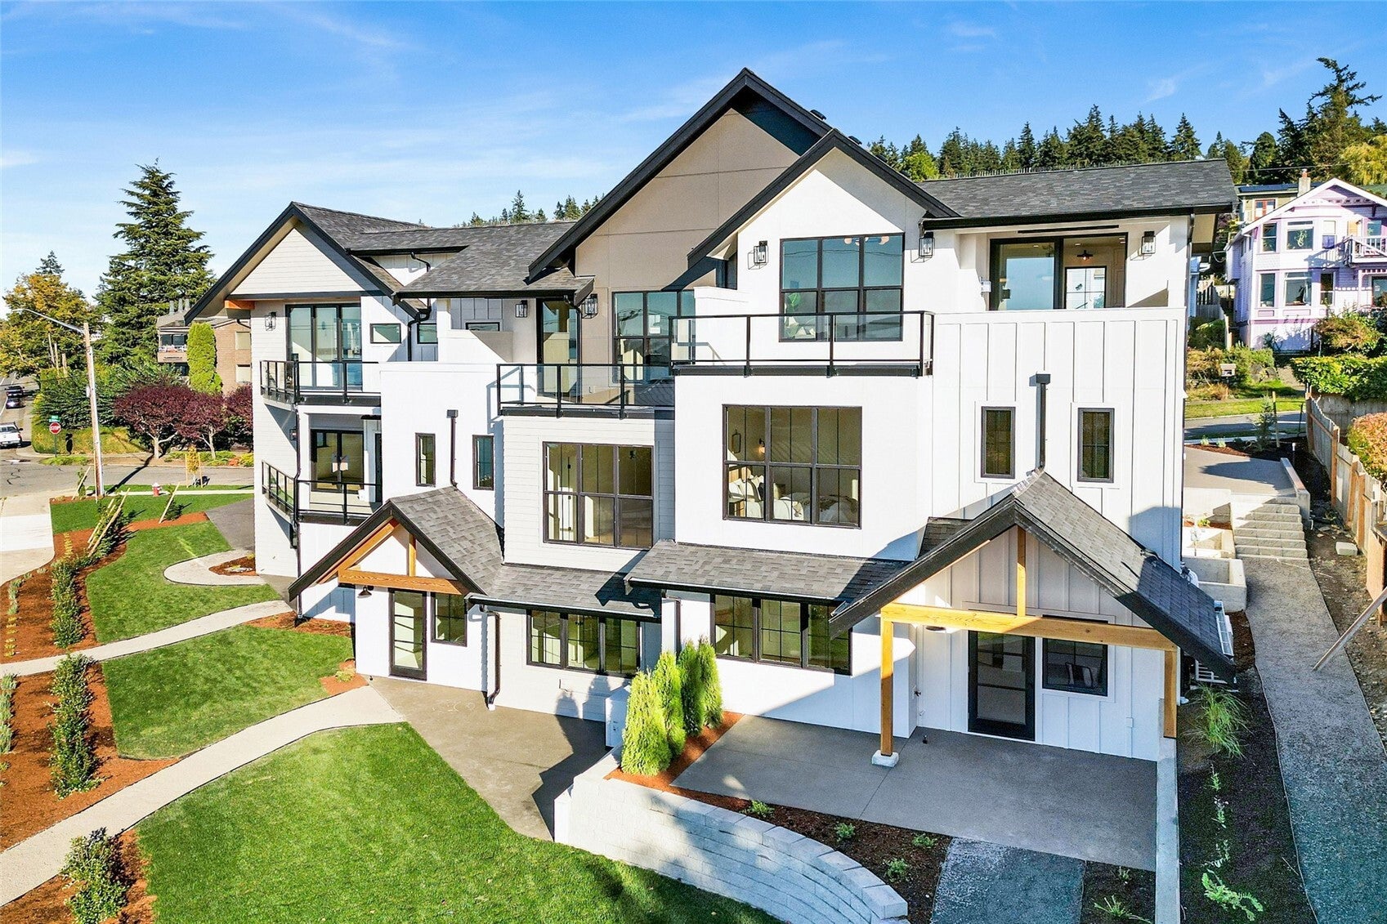
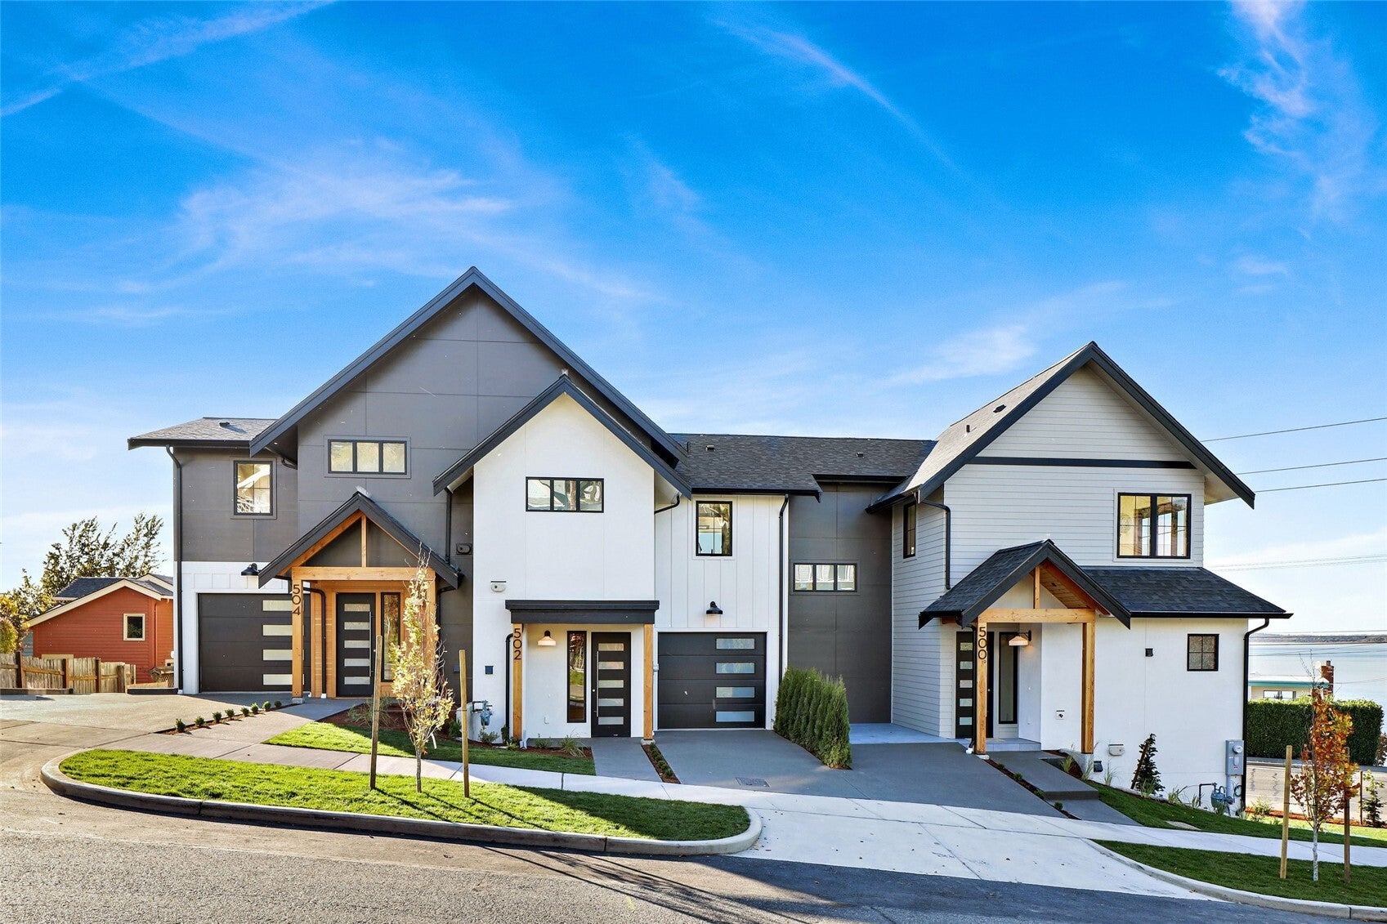
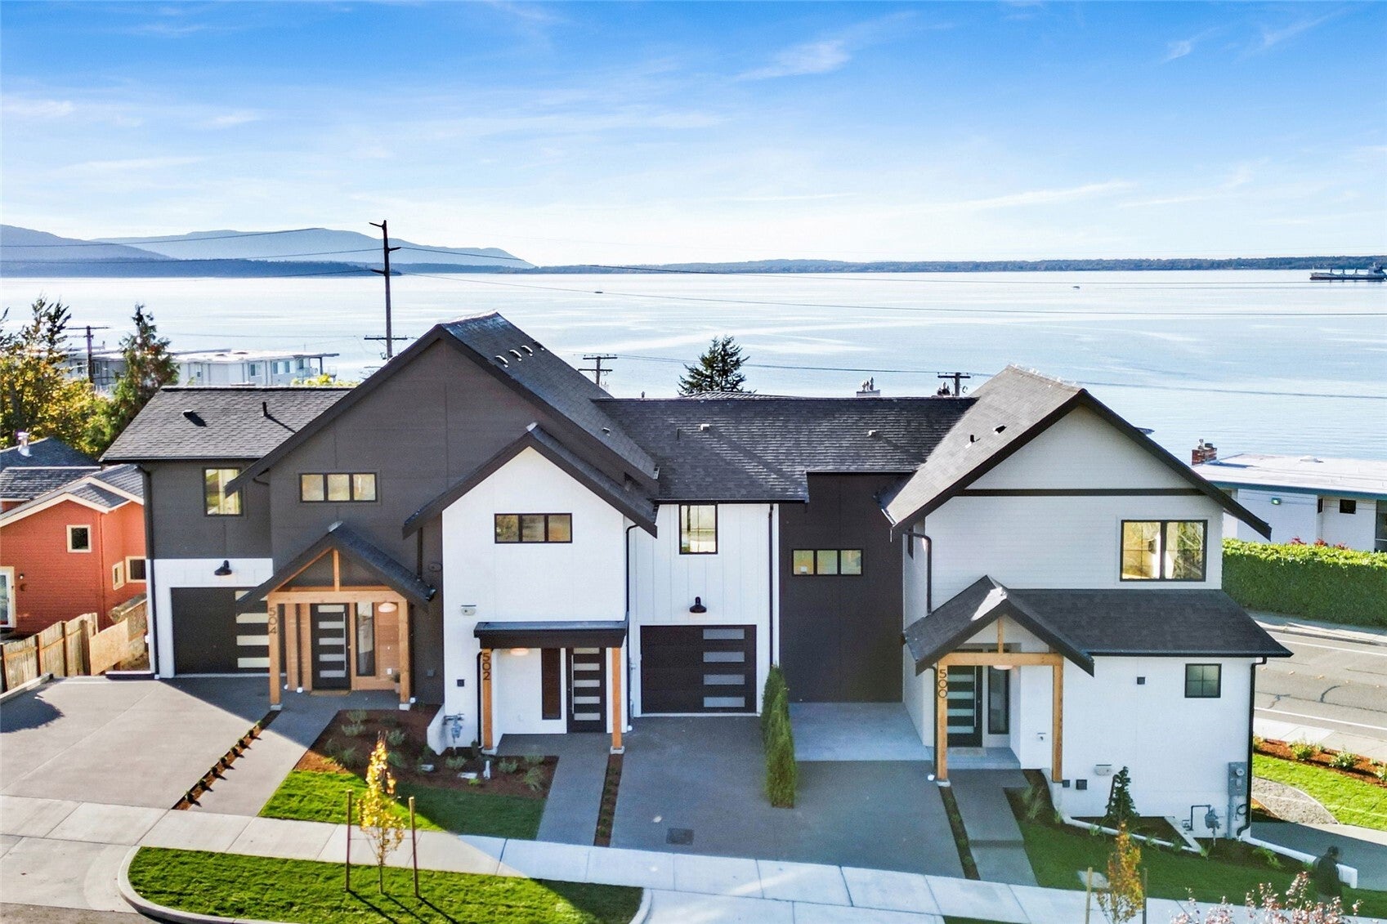
Like-new South Hill townhome offering a rare blend of luxury, design, and views. Inspired by Restoration Hardware, this 3-story residence showcases impeccable craftsmanship, abundant natural light, and sweeping bay views. Every detail speaks to quality—quartz countertops, custom cabinetry, designer tile, RH fixtures and premium appliances. Entertain with ease in the open-concept top-floor living space, complete with a walk-out deck overlooking the water. The main-level primary suite is a private retreat, thoughtfully designed with sophistication in mind. This architectural gem is more than just a home, it’s a lifestyle! Just moments from Boulevard Park, Taylor Dock, Fairhaven and downtown Bellingham.
Save
Ask
Tour
Hide
Listing Snapshot
Price
$1,319,000
Days On Site
1 Day
Bedrooms
3
Inside Area (SqFt)
1,996 sqft
Total Baths
3
Full Baths
1
Partial Baths
2
Lot Size
0.03 Acres
Year Built
2023
MLS Number
2597556
Status
Active
Property Tax
$9,237
HOA/Condo/Coop Fees
N/A
Sq Ft Source
N/A
Friends & Family
Recent Activity
| 10 hours ago | Listing updated with changes from the MLS | |
| yesterday | Listing first seen on site |
General Features
Acres
0.03
Attached Garage
Yes
Garage
Yes
Land Lease
No
Levels
Multi/Split
Parking
Attached
Parking Spaces
1
Property Sub Type
Single Family Residence
SqFt Total
1996
Style
Contemporary
Utilities
Cable AvailableSewer Connected
Water Source
Public
Interior Features
Appliances
DishwasherDryerMicrowaveRefrigeratorDisposalTankless Water HeaterWasherWater Heater
Basement
None
Cooling
Ductless
Fireplace
Yes
Fireplace Features
Gas
Fireplaces
1
Flooring
Ceramic TileCarpet
Heating
ElectricNatural GasDuctlessHeat Pump
Interior
Walk-In Closet(s)Vaulted Ceiling(s)
Main Level Bedrooms
1
Bathroom Full
Level - Main
Bathroom Half
Level - Third
Bathroom Three Quarter
Level - Lower
Bedroom
Level - Lower
Bonus Room
Level - Lower
Entry Hall
Level - Main
Kitchen
Level - Third
Living Room
Level - Third
Master Bedroom
Level - Main
Utility Room
Level - Lower
Save
Ask
Tour
Hide
Exterior Features
Construction Details
Cement SidingStucco
Fencing
Partial
Lot Features
SlopedPavedZero Lot Line
Patio And Porch
Deck
Roof
Composition
View
BayCityMountain(s)Territorial
Waterview
BayCityMountain(s)Territorial
Community Features
MLS Area
860 - Bellingham
School District
Bellingham
Financing Terms Available
CashConventionalFHAUSDA LoanVA Loan
Building Access
Main
Schools
School District
Bellingham
Elementary School
Buyer To Verify
Middle School
Buyer To Verify
High School
Buyer To Verify
Courtesy of NWMLS
Listing courtesy of Lynzi Cowden of Windermere RE Whatcom, Inc.

Listing information is provided by Participants of the Northwest MLS. IDX information is provided exclusively for personal, non-commercial use, and may not be used for any purpose other than to identify prospective properties consumers may be interested in purchasing. Information is deemed reliable but not guaranteed. Copyright 2026, Northwest MLS.
All data is obtained from various sources and may not have been verified by the broker or MLS Grid. Supplied open house information is subject to change without notice. All information should be independently reviewed and verified for accuracy. Properties may or may not be listed by the office/agent presenting the information.
Last checked: 2026-10-27 02:41 PM PDT
Listing courtesy of Lynzi Cowden of Windermere RE Whatcom, Inc.
Listing information is provided by Participants of the Northwest MLS. IDX information is provided exclusively for personal, non-commercial use, and may not be used for any purpose other than to identify prospective properties consumers may be interested in purchasing. Information is deemed reliable but not guaranteed. Copyright 2026, Northwest MLS.
All data is obtained from various sources and may not have been verified by the broker or MLS Grid. Supplied open house information is subject to change without notice. All information should be independently reviewed and verified for accuracy. Properties may or may not be listed by the office/agent presenting the information.
Last checked: 2026-10-27 02:41 PM PDT
Neighborhood & Commute
Source: Walkscore
Save
Ask
Tour
Hide