
Save
Ask
Tour
Hide
Share
$1,100,000
1 Day On Site

4098 Sucia Drive
Ferndale, WA 98248

For Sale|Single Family Residence|Active
3
Beds
3
Total Baths
2
Full Baths
1
Partial Bath
2,476
SqFt
$444
/SqFt
1987
Built
Cumulative Days On Market:
1
Subdivision:
Sandy Point
County:
Whatcom
Courtesy of NWMLS
Listing courtesy of Shari Draper of Windermere RE Whatcom, Inc.
Call Now: (425) 985-1095
Is this the listing for you? We can help make it yours.
(425) 985-1095
Upcoming Open Houses
Sat, Oct 31, 2:30 PM - 4:00 PM
4098 Sucia Drive4098 Sucia Drive4098 Sucia Drive4098 Sucia Drive
Save
Ask
Tour
Hide
Share

Mortgage Calculator

Monthly Payment (Est.)

Enter an interest rate to see your estimated monthly payment.
Calculator powered by Showcase IDX, a Constellation1 Company. Copyright ©2026 Information is deemed reliable but not guaranteed.

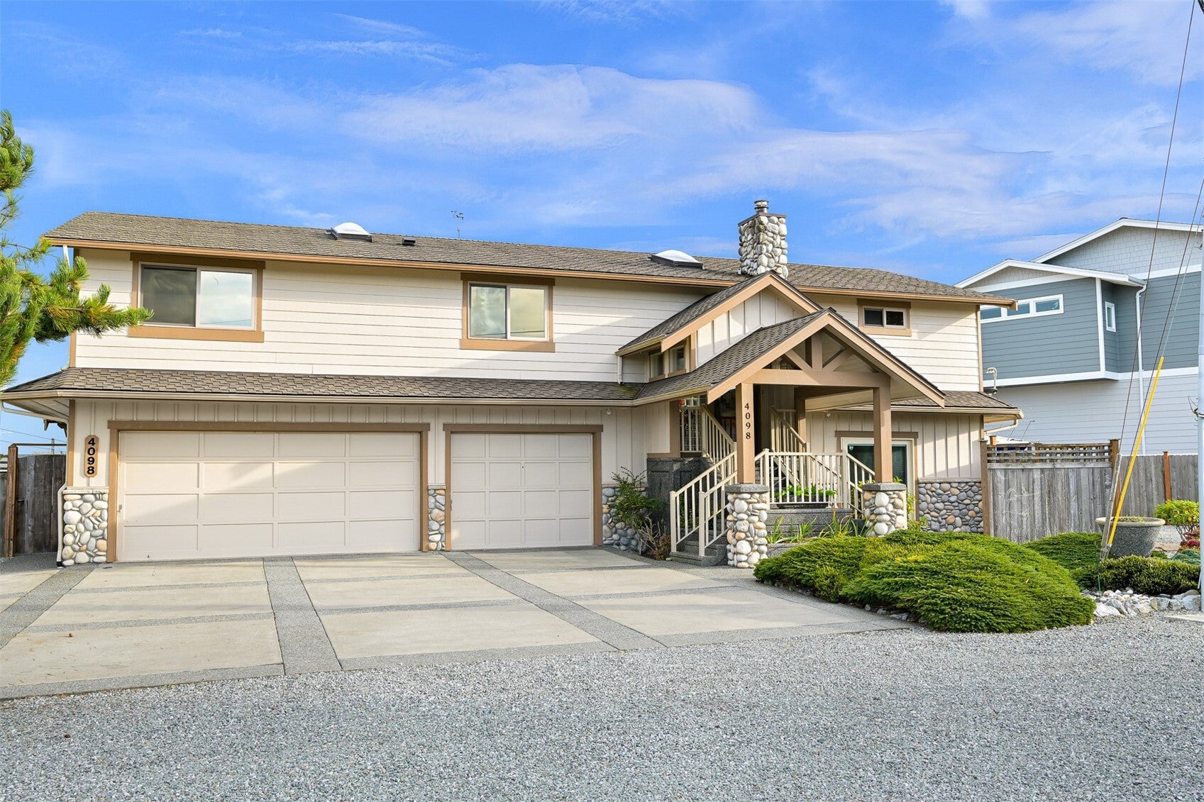
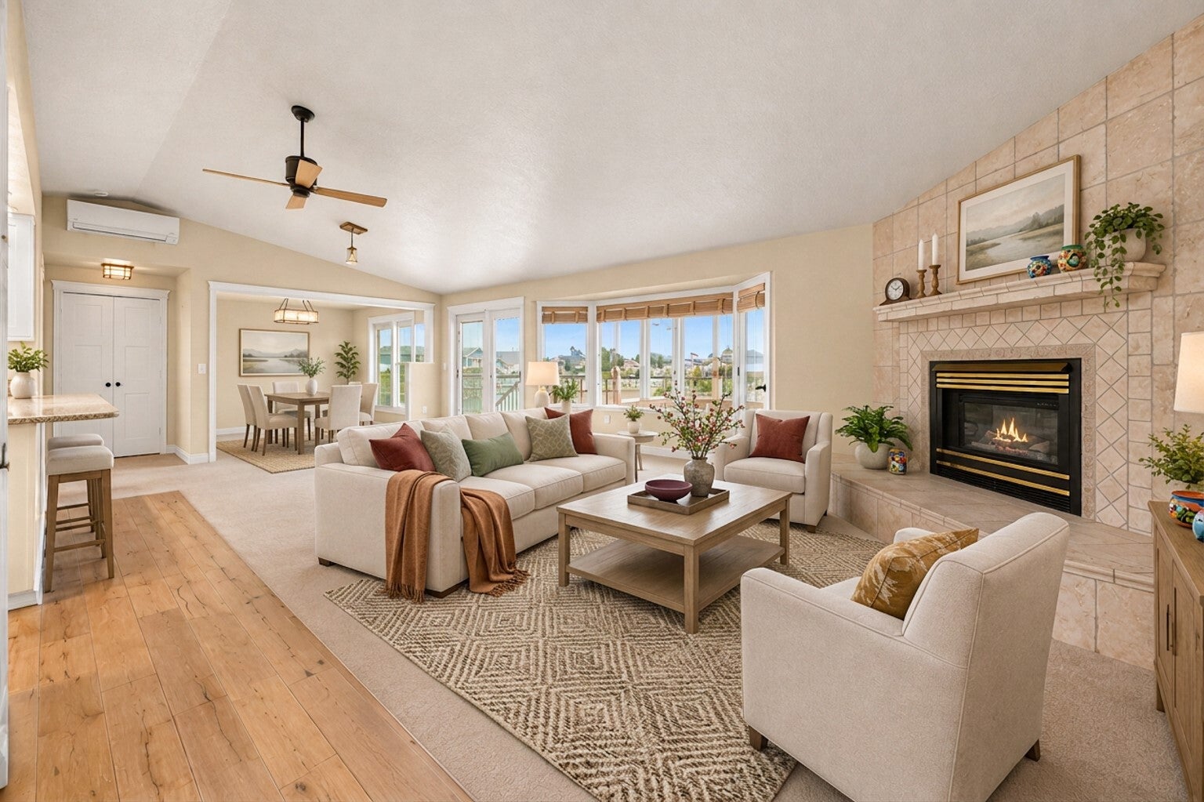
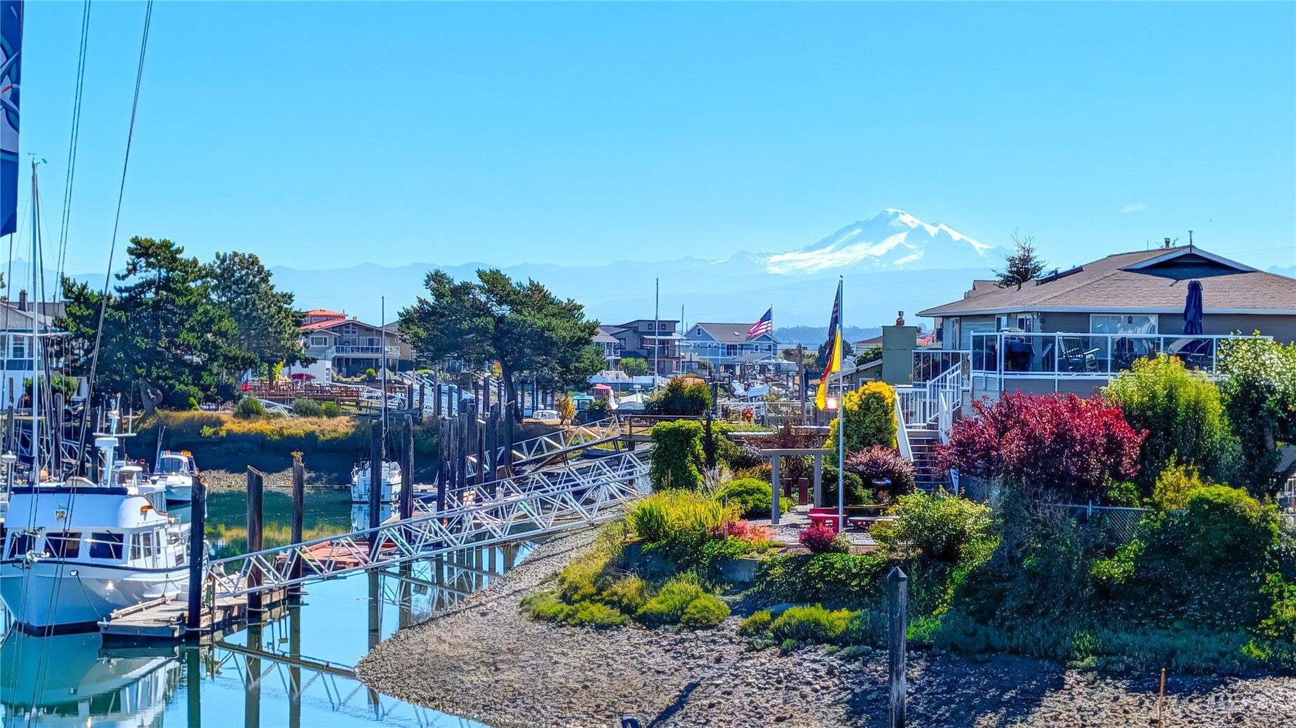
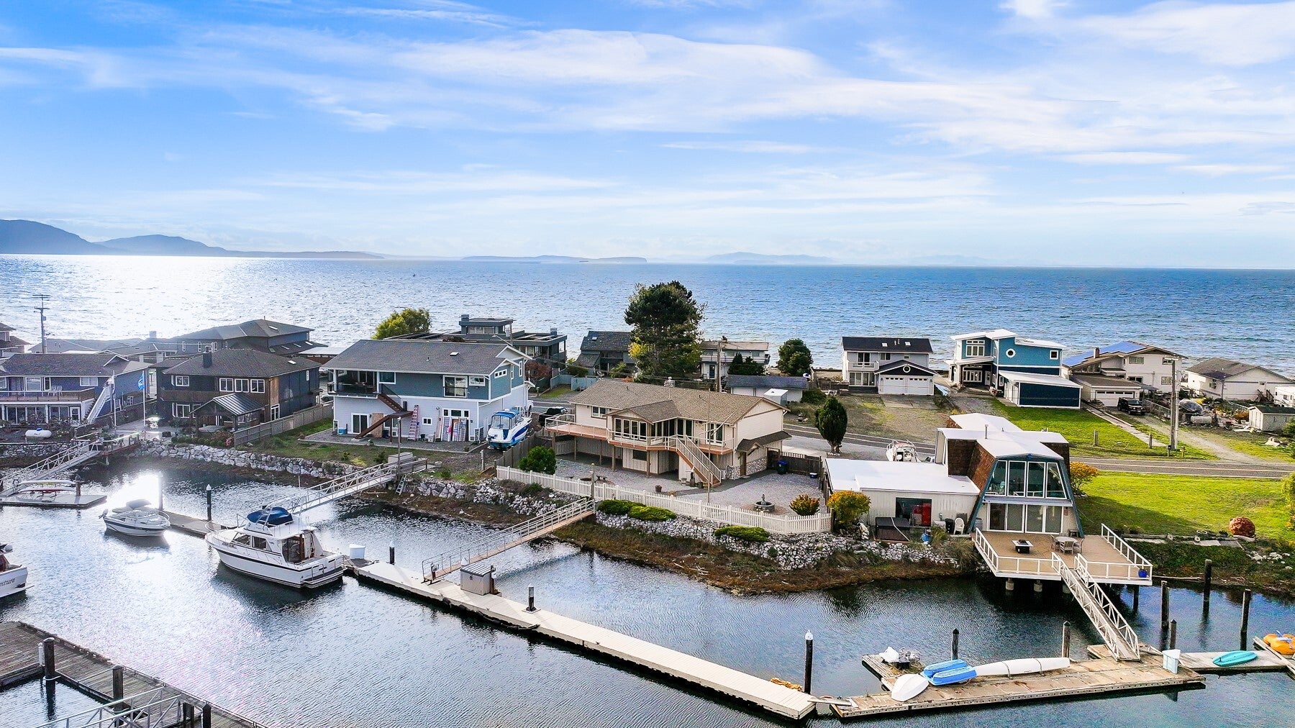
Waterfront Living at Sandy Point, this beautifully maintained coastal home sits on an expansive, larger-than-average lot, offering an incredible gateway to the San Juan Islands. Boating enthusiasts appreciate the rare 100-foot private boat dock, providing protected moorage, generating secondary slip-rental income. Designed to maximize its location, the home features a floor plan with main living areas upstairs. To the east are beautiful views of the boat harbor & majestic sunrises over Mount Baker. Enjoy these vistas from the deck, or step into the spectacular fully enclosed, wood-clad sunroom offering a cozy, year-round sanctuary. To the west, inviting peeks of the Strait of Georgia & distant islands, sunset painted skies beckon you to explore the islands! Quality finishes throughout, fully updated in 2011 with solid quartz counters, cabinetry, trim, & recently added stainless appliances, including a new refrigerator. Downstairs, the true centerpiece for entertaining is the custom, tavern-style solid wood bar, with elegant support pillars, integrated shelving, striking overhead canopy accented by illuminated stained glass, creating a rich, warm ambiance perfect for hosting unforgettable gatherings, plus cozy wood stove, & adjacent outdoor patio area. Complete with a spacious 3-car garage, ample space for boat trailer & RV parking, and a fabulous community, this home is a perfect match for the seasoned cruiser who values a rewarding Pacific Northwest maritime lifestyle.

Save
Ask
Tour
Hide
Share
Listing Snapshot
Price 
$1,100,000
Days On Site 
1 Day
Bedrooms 
3
Inside Area (SqFt) 
2,476 sqft
Total Baths 
3
Full Baths 
2
Partial Baths 
1
Lot Size 
0.28 Acres
Year Built 
1987
MLS Number 
2597612
Status 
Active
Property Tax 
$9,358
HOA/Condo/Coop Fees 
$8.33 monthly
Sq Ft Source 
N/A
Friends & Family
Recent Activity
2 hours agoListing updated with changes from the MLS
yesterdayListing first seen on site
General Features
Acres 
0.28
Attached Garage 
Yes
Direction Faces 
West
Garage 
Yes
Land Lease 
No
Levels 
Multi/Split
Parking 
DrivewayOff StreetAttachedRV Access/Parking
Parking Spaces 
8
Property Sub Type 
Single Family Residence
SqFt Total 
2476
Utilities 
Cable AvailableSewer Connected
Zoning 
RR3
Interior Features
Appliances 
DishwasherDryerMicrowaveRefrigeratorWasher
Basement 
None
Cooling 
Ductless
Fireplace 
Yes
Fireplace Features 
ElectricWood Burning
Fireplaces 
2
Flooring 
Ceramic TileVinylCarpet
Heating 
ElectricWoodDuctlessWall Furnace
Interior 
Central VacuumWalk-In Closet(s)Vaulted Ceiling(s)
Window Features 
Skylight(s)
Bathroom Full 
Bathroom Three Quarter 
Level - Lower
Bedroom 
Level - Lower
Dining Room 
Entry Hall 
Family Room 
Level - Lower
Kitchen 
Living Room 
Master Bedroom 
Utility Room 
Level - Lower
Save
Ask
Tour
Hide
Share
Exterior Features
Construction Details 
Stone
Fencing 
Fenced
Lot Features 
LevelPavedWaterfront
Other Structures 
Outbuilding
Patio And Porch 
DeckPatio
Pool Features 
Community
Roof 
Composition
View 
BayCanalMountain(s)
Waterfront 
Yes
Waterfront Features 
Canal FrontWaterfront
Waterview 
BayCanalMountain(s)
Windows/Doors 
Skylight(s)
Community Features
Association Fee 
$100.0
Association Fee Frequency 
Annually
Community Features 
PoolClubhouseGolfParkPlayground
MLS Area 
870 - Ferndale/Custer
School District 
Ferndale
Financing Terms Available 
CashConventional
Building Access 
Split
Schools
School District
Ferndale
Elementary School
Eagleridge Elem
Middle School
Horizon Mid
High School
Ferndale High
Courtesy of NWMLS
Listing courtesy of Shari Draper of Windermere RE Whatcom, Inc.


Listing information is provided by Participants of the Northwest MLS. IDX information is provided exclusively for personal, non-commercial use, and may not be used for any purpose other than to identify prospective properties consumers may be interested in purchasing. Information is deemed reliable but not guaranteed. Copyright 2026, Northwest MLS.
All data is obtained from various sources and may not have been verified by the broker or MLS Grid. Supplied open house information is subject to change without notice. All information should be independently reviewed and verified for accuracy. Properties may or may not be listed by the office/agent presenting the information.
Last checked: 2026-10-27 02:41 PM PDT

Neighborhood & Commute
Source: Walkscore
Save
Ask
Tour
Hide
Share