
Save
Ask
Tour
Hide
Share
$484,750
New Listing

410 Cascade Way
Lynden, WA 98264

For Sale|Single Family Residence|Active
3
Beds
2
Total Baths
1
Full Bath
1
Partial Bath
1,438
SqFt
$337
/SqFt
1983
Built
Cumulative Days On Market:
1
Subdivision:
Lynden
County:
Whatcom
Courtesy of NWMLS
Listing Broker: Windermere RE Whatcom, Inc.; [email protected]; Sue Hilton; (360) 739-7808
Call Now: (425) 985-1095
Is this the listing for you? We can help make it yours.
(425) 985-1095
410 Cascade Way410 Cascade Way410 Cascade Way410 Cascade Way
Save
Ask
Tour
Hide
Share

Mortgage Calculator

Monthly Payment (Est.)

Enter an interest rate to see your estimated monthly payment.
Calculator powered by Showcase IDX, a Constellation1 Company. Copyright ©2026 Information is deemed reliable but not guaranteed.

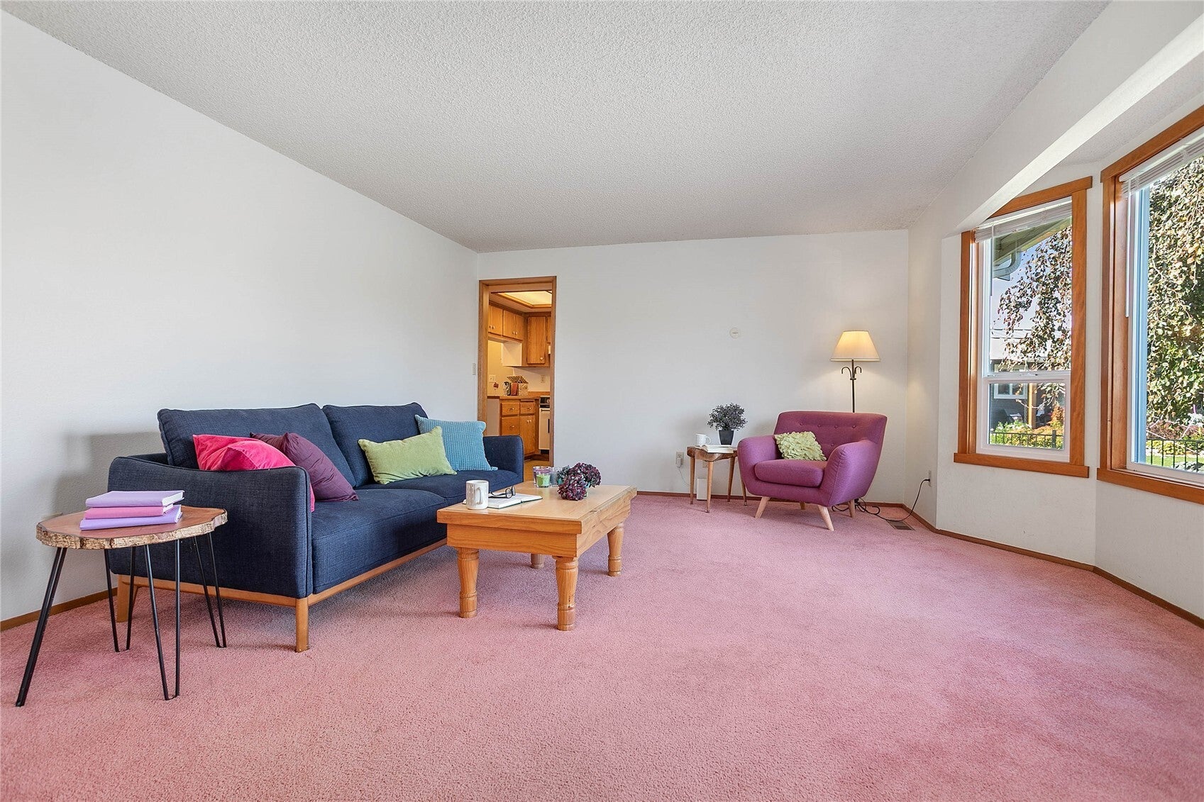
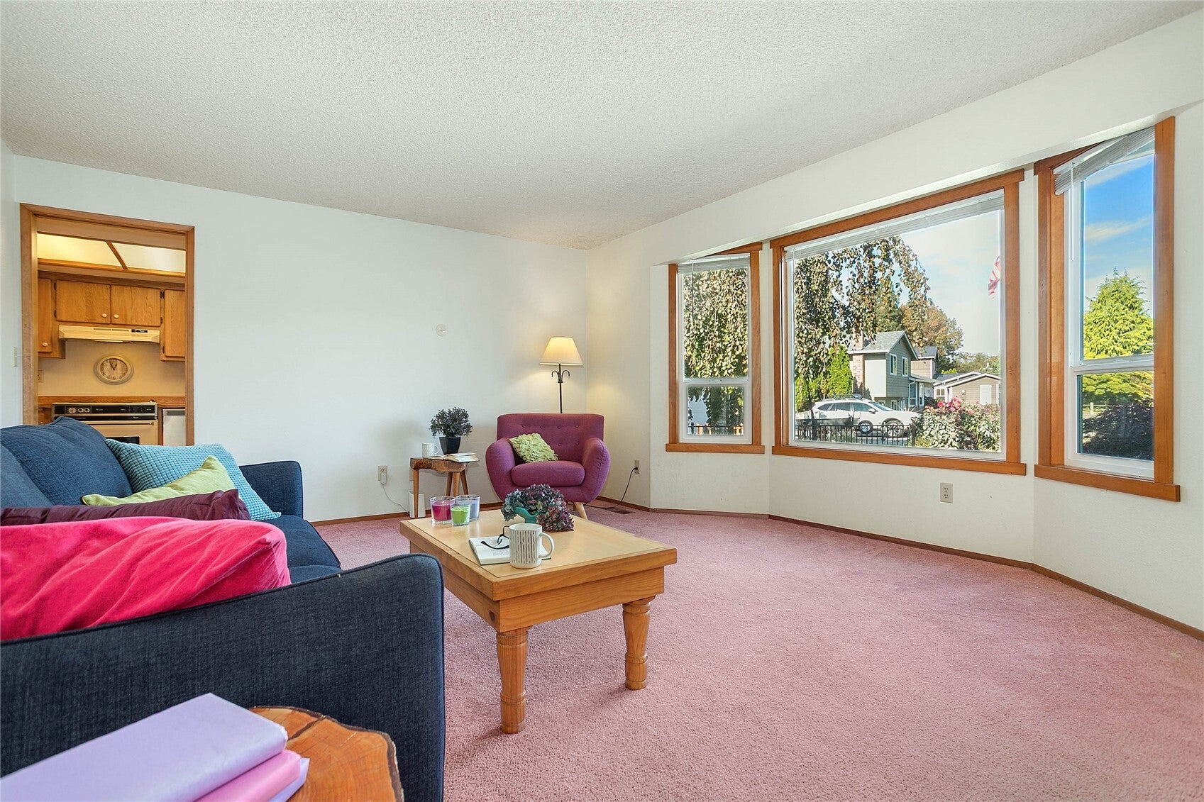
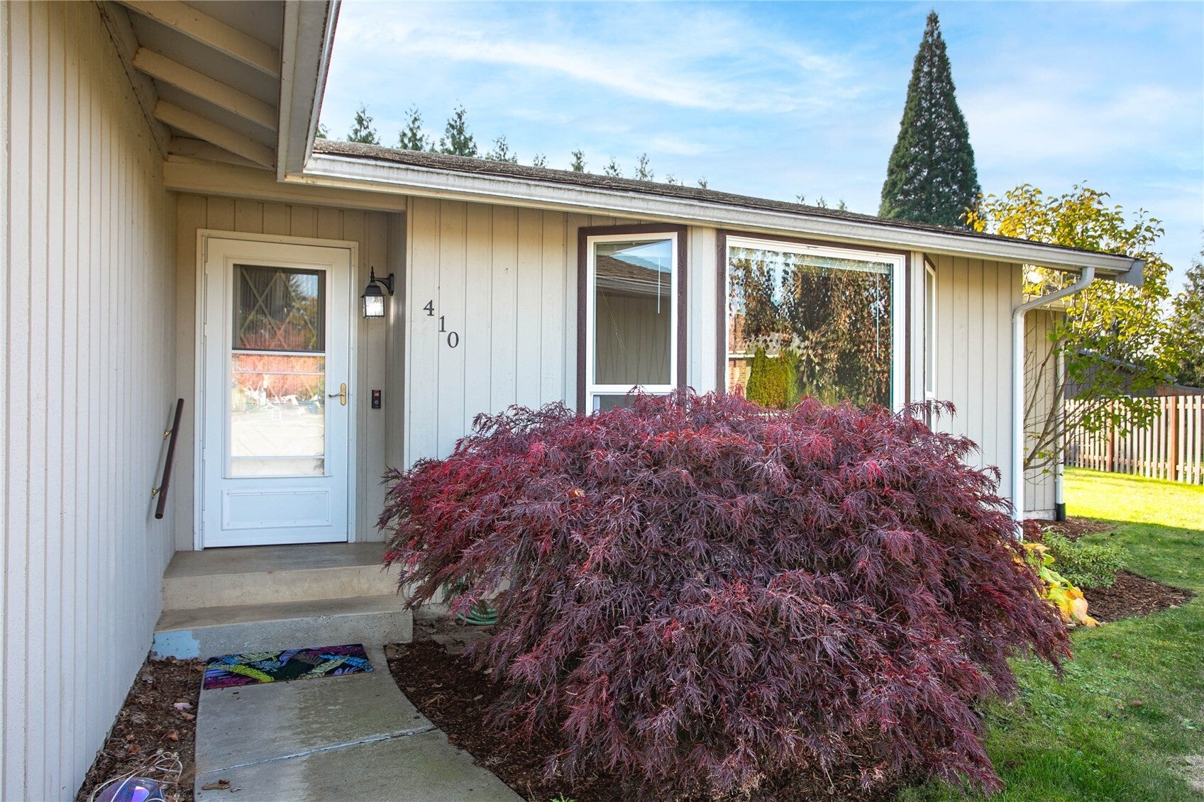
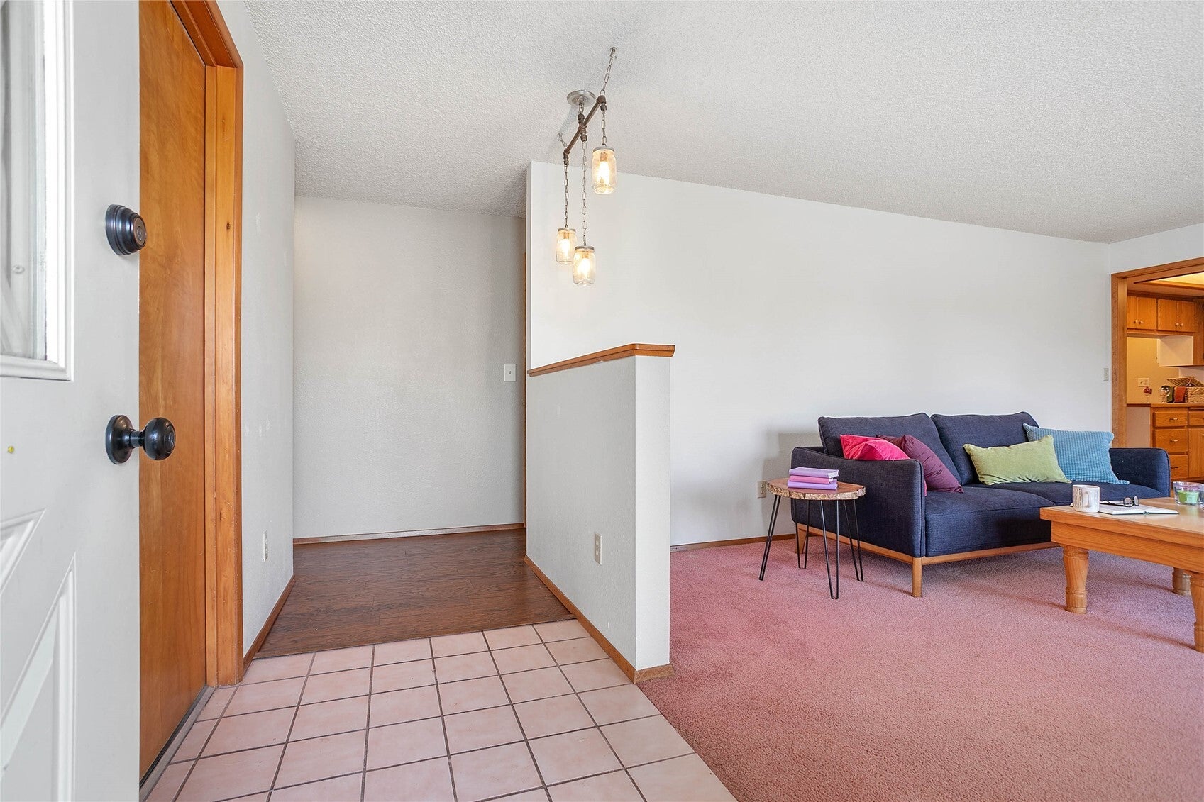
Opportunity awaits whether you're a first-time buyer, a downsizing buyer, or any kind of buyer in between with this well-loved, one-level 3-bedroom, 1.75 bath home in a highly sought-after Lynden neighborhood. Located on a quiet cul-de-sac, this home offers both living and family/rec rooms, primary suite w/walk-in closet, updated vinyl windows, and a covered patio. Potential gardener's delight with 1/4+ acre level lot, raised beds, strawberries, blueberries, mature asparagus, and plenty of space for pets and people. Natural gas heat and hot water. Near Lynden's 56-acre Bender Fields, Jim Kaemingk Sr walking trail and bus line. Centrally located 25 mins drive to Bellingham, Ferndale and Blaine with just 15 minutes to Sumas. Home has been pre-inspected.

Save
Ask
Tour
Hide
Share
Listing Snapshot
Price 
$484,750
Days On Site 
0 Days
Bedrooms 
3
Inside Area (SqFt) 
1,438 sqft
Total Baths 
2
Full Baths 
1
Partial Baths 
1
Lot Size 
0.2726 Acres
Year Built 
1983
MLS Number 
2598666
Status 
Active
Property Tax 
$3,834.6
HOA/Condo/Coop Fees 
N/A
Sq Ft Source 
N/A
Friends & Family
Recent Activity
3 hours agoListing updated with changes from the MLS
3 hours agoListing first seen on site
General Features
Acres 
0.2726
Attached Garage 
Yes
Direction Faces 
North
Garage 
Yes
Land Lease 
No
Levels 
One
Parking 
DrivewayOff StreetAttachedRV Access/Parking
Parking Spaces 
2
Property Sub Type 
Single Family Residence
SqFt Total 
1438
Utilities 
Cable AvailableSewer Connected
Water Source 
Public
Interior Features
Appliances 
DishwasherRefrigeratorDisposalGas Water HeaterWater Heater
Basement 
None
Flooring 
Ceramic TileLaminateVinylCarpet
Heating 
ElectricNatural GasForced Air
Interior 
Walk-In Closet(s)Ceiling Fan(s)
Main Level Bedrooms 
3
Bathroom Full 
Level - Main
Bathroom Three Quarter 
Level - Main
Bedroom 
Level - Main
Den 
Level - Main
Dining Room 
Level - Main
Entry Hall 
Level - Main
Family Room 
Level - Main
Kitchen 
Level - Main
Living Room 
Level - Main
Master Bedroom 
Level - Main
Utility Room 
Level - Main
Save
Ask
Tour
Hide
Share
Exterior Features
Exterior 
Garden
Fencing 
Partial
Lot Features 
LevelCul-De-SacPavedSecluded
Patio And Porch 
Patio
Roof 
CompositionSee Remarks
Community Features
MLS Area 
885 - Lynden
School District 
Lynden
Financing Terms Available 
CashConventional
Building Access 
Main
Schools
School District
Lynden
Elementary School
Vossbeck Elem
Middle School
Lynden Mid
High School
Lynden High
Courtesy of NWMLS
Listing Broker: Windermere RE Whatcom, Inc.; [email protected]; Sue Hilton; (360) 739-7808


Listing information is provided by Participants of the Northwest MLS. IDX information is provided exclusively for personal, non-commercial use, and may not be used for any purpose other than to identify prospective properties consumers may be interested in purchasing. Information is deemed reliable but not guaranteed. Copyright 2026, Northwest MLS.
All data is obtained from various sources and may not have been verified by the broker or MLS Grid. Supplied open house information is subject to change without notice. All information should be independently reviewed and verified for accuracy. Properties may or may not be listed by the office/agent presenting the information.
Last checked: 2026-10-28 05:43 PM PDT

Neighborhood & Commute
Source: Walkscore
Save
Ask
Tour
Hide
Share